
Price Reduction - Waterfront - New Construction

Address
440 Geo Meyer Avenue # 4, Savannah, GA
Price
$ 6,000,000
Property Attributes
- MLS#SA331454
- TypeCondos
- Listing Status Active
- CountyCHATHAM
- CitySavannah
- AreaUpper East River
- NeighborhoodSavannah
- Zip31401
- StyleTraditional
- Year Built2024
- Price$ 6,000,000
- Bedrooms3
- Full Bathrooms3
- Half Bathrooms1
- Sqr Footage4515
Data Source:
North Carolina Regional MLS (NCRMLS)
Property Description
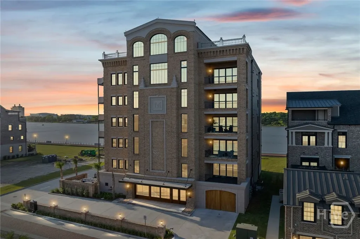
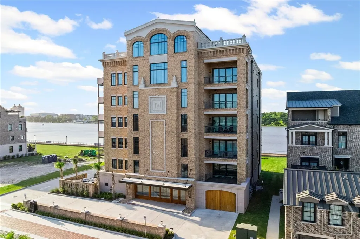
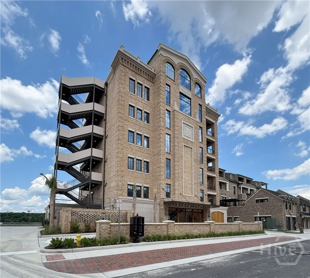
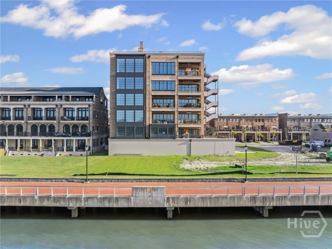
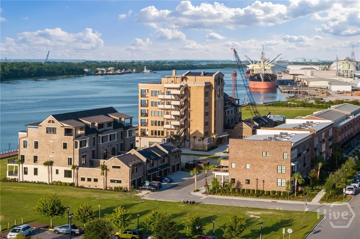
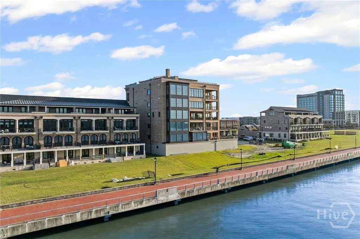
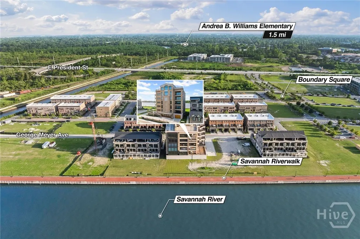
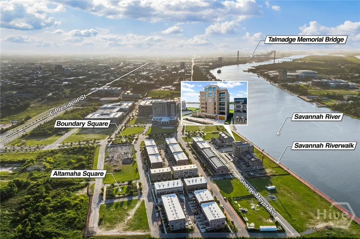
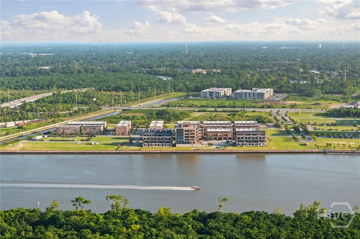
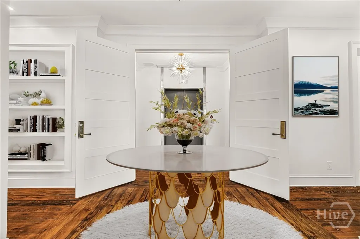
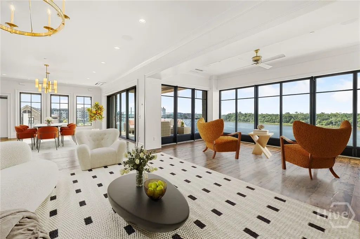
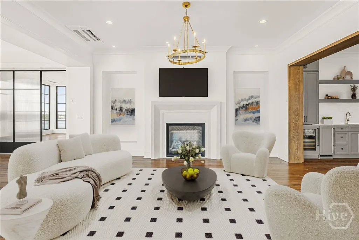
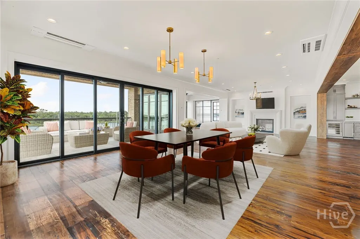
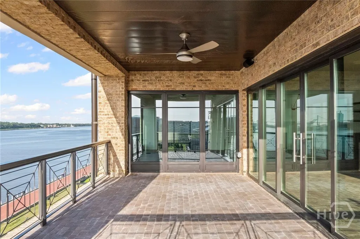
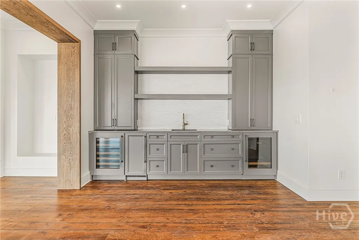
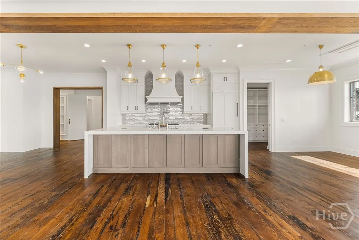
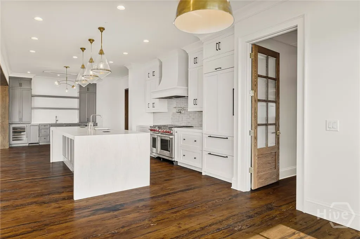
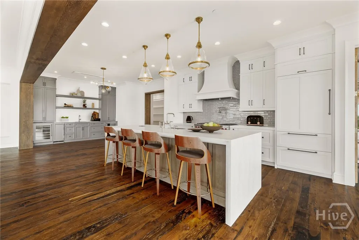
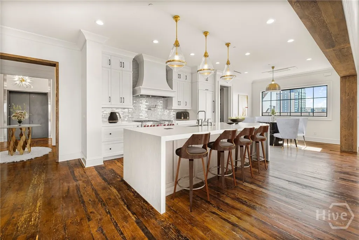
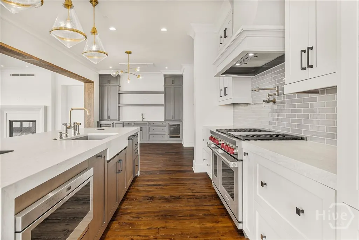
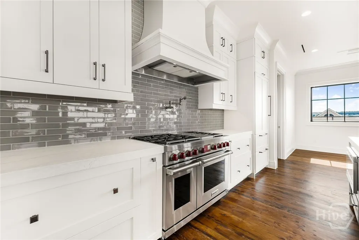
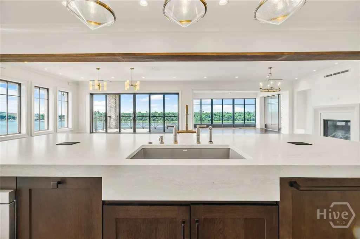
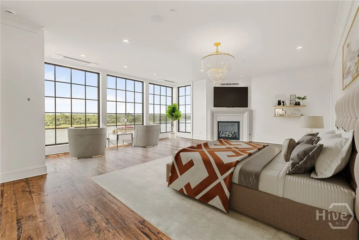
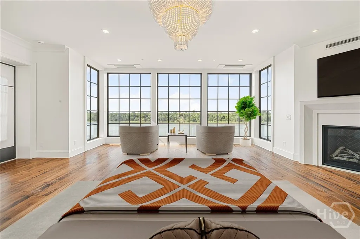
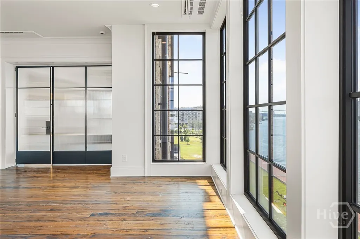
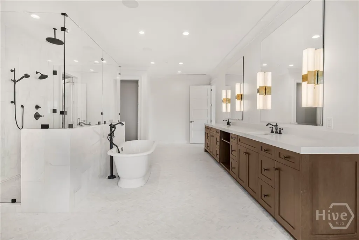
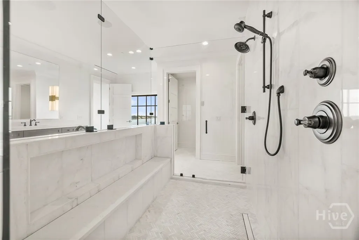
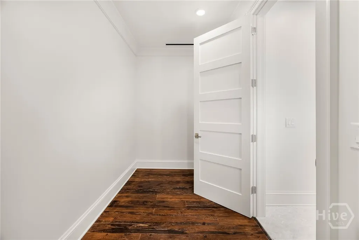
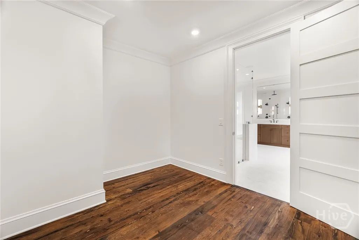
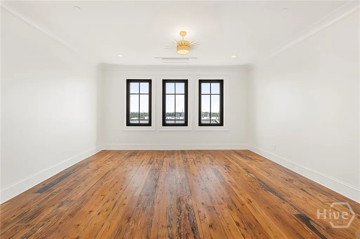
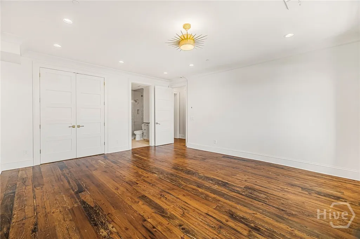
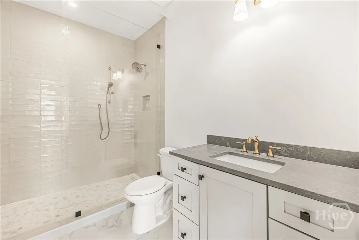
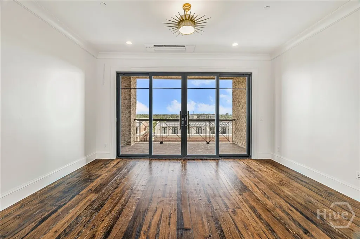
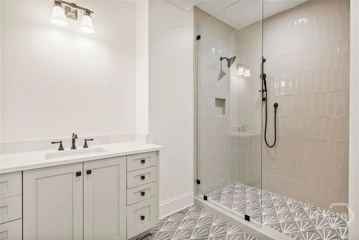
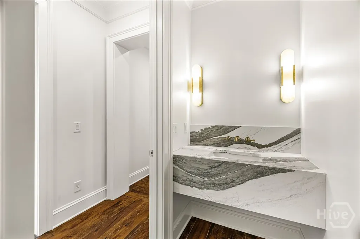
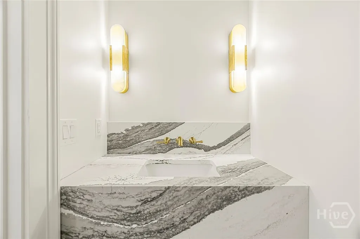
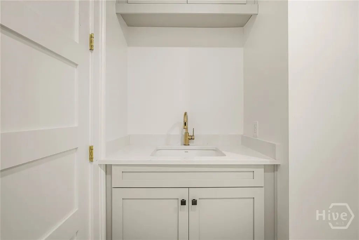
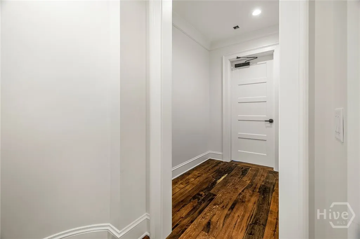
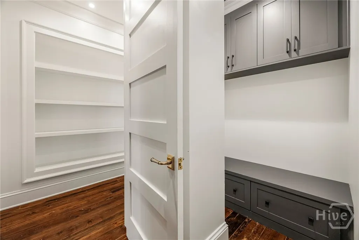
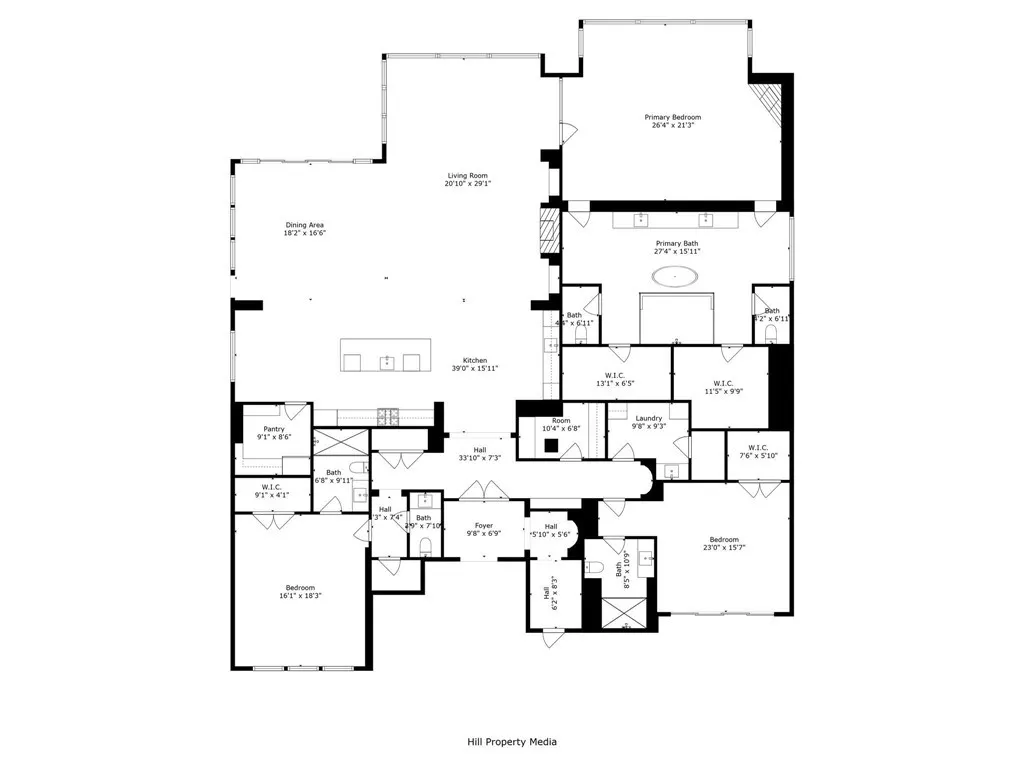
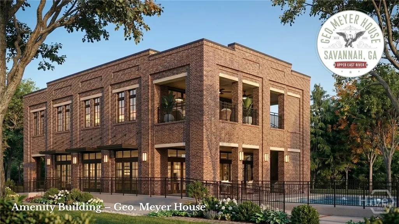
Introducing The Mayor Building Residences, the most exclusive homes in Upper East River, presented by the award-winning Patrick Malloy Communities. These extraordinary riverfront residences redefine sophisticated living - perfectly situated within walking distance of the renowned Thompson Hotel, boutique shopping, and some of Savannah's finest dining establishments. Set to debut in 2026, Upper East River's premier amenities will include a private clubhouse, bar, pool, fitness center, and a rooftop deck offering panoramic city and river views. This limited collection of residences offers an unmatched lifestyle - and this spectacular 3-bedroom, 3.5-bath home delivers 4,400 square feet of one-level luxury living. Experience a dramatic 70-foot expanse of glass framing stunning vistas of the Savannah River, or step out onto your spacious terrace to enjoy a front-row view of the vibrant riverfront scene. Inside, every detail has been thoughtfully designed, blending timeless elegance with modern comfort. Residents enjoy a private, secure lobby, elevator access keyed directly to your floor, and two dedicated garage parking spaces. For the ultimate in exclusivity, this home also features an oversized private back patio overlooking the river - an entertainer's dream and the perfect setting for your own soiree.
| Elementary School | Middle School | High School |
|---|---|---|
| Hendersonn E Fo Elementary School | Hubert Middle | School of Liber High School |
| Price History | |
|---|---|
| 10/29/2025 | Listed $6,015,438 |
| 8/22/2026 | 1$6,000,000 |
General Features
| Living Area | 4515.0 |
|---|---|
| Heating | Central,Electric |
| Cooling | Central Air,Electric |
| Utilities | Cable Available,Underground Utilities |
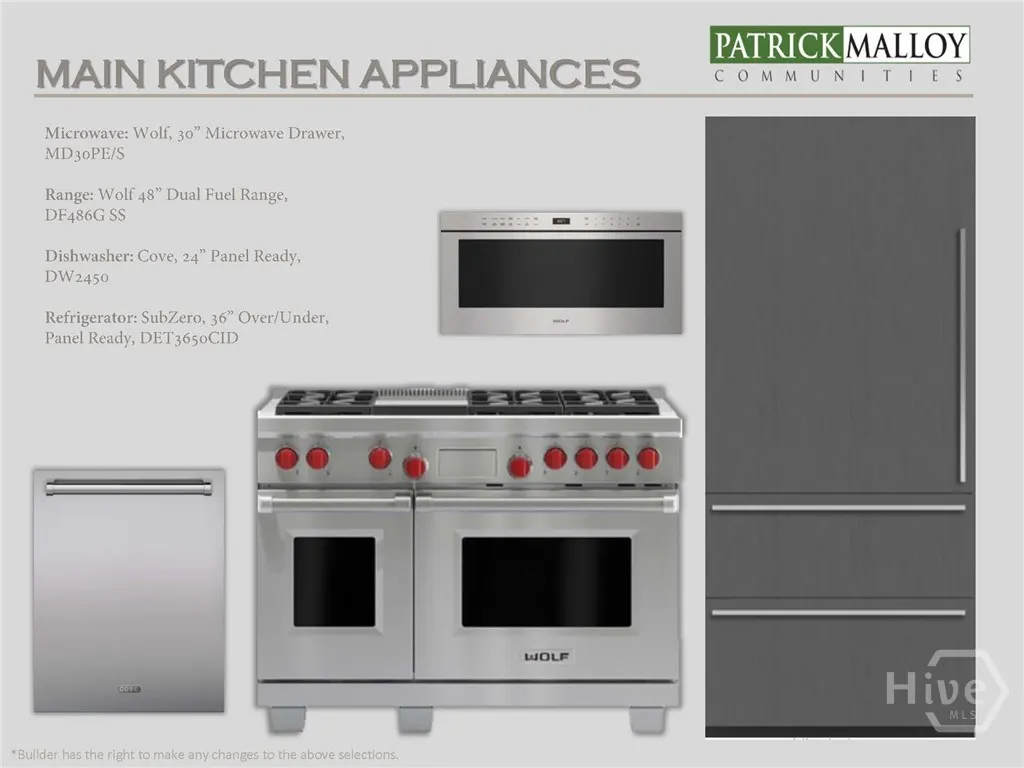
| Appliances | Some Gas Appliances,Dishwasher,Electric Water Heater,Disposal,Microwave,Oven,Plumbed For Ice Maker,Range,Range Hood,Self Cleaning Oven |
| Development Status | New Construction |
| HOA Fee | 30000.0 |
| Garage Spaces | 2.0 |
| Patio/Porch Features | Balcony,Terrace |
| Architectural Style | Traditional |
| Pool Features | Community |
| Security Features | Security Service |
| Restrictions | Restrictive Covenant |
| Construction Materials | Brick,Stucco |
| Year Built | 2024 |
| View | Panoramic,River |
| Stories Count | 1 |
| Levels | One |
| Unit Number | 4 |
| Property Subtype | Condominium |
| Parcel Number | 20006 05048 |
| Waterfront Features | River Front |
| Community Features | Clubhouse,Pool,Fitness Center,Park,Shopping,Street Lights,Sidewalks,Trails/Paths |
| Building Name | The Mayors |
| Assoc Fee Paid Per | Annually |
| County | Chatham |
| New Construction | Yes |
| Property Type | Residential |
| In City Limits? (Y/N) | No |
| HOA | Yes |
| Attached Garage | No |
| Energy Efficient | Insulation,Windows |
| Subdivision Name | Upper East River |
| Garage Y/N | Yes |
| Full Baths | 3 |
| Status | Active |
| Directions | Sales Center: 460 Altamaha Street – Savannah,GA 31401. Intersection of Gen. McIntosh Blvd and E. President St. |
| High School | School of Liber |
| City | Savannah |
| Body of Water | Savannah River |
| Association Name | Patrick Malloy Communities |
| Zoning Description | Multi Family |
| Lot Size Units | Acres |
| Lot Size Square Feet | 0.0 |
| Carport Y/N | No |
| Elementary School | Hendersonn E Fo |
| Property Attached Y/N | Yes |
| Land Lease Y/N | No |
| Home Warranty Y/N | Yes |
| Middle/Junior High School | Hubert Middle |
| Property Condition | New Construction |
| Lease Considered Y/N | No |
| Virtual Tour | https://www.propertypanorama.com/instaview/sav/SA331454 |
| Living Area Units | Square Feet |
| Builder Name | Patrick Malloy |
| Standard Status | Active |
| Occupancy Type | Vacant |
| Tax Lot | 4 |
| Virtual Tour | https://www.propertypanorama.com/instaview/sav/SA331454 |
| Ownership Type | Builder,Developer |
| Property Sub Type Additional | Condominium |
| Expected Active Date | 2025-05-23 |
| PostalCity | Savannah |
| Legal Description | Unit 4 Mayors Bldg. Upper East River |
Interior Features
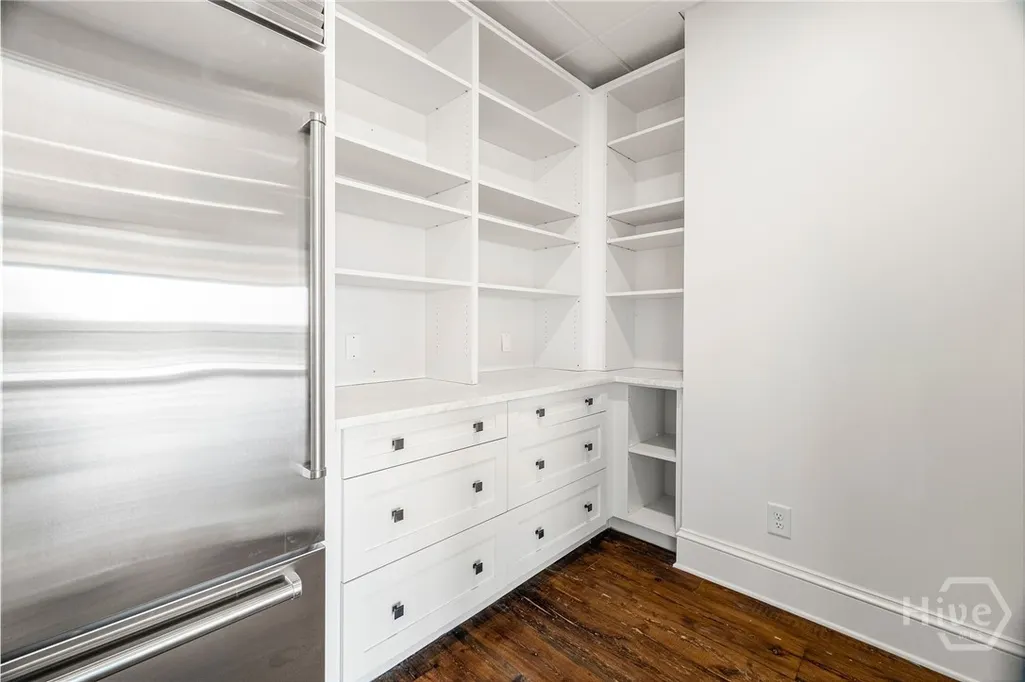
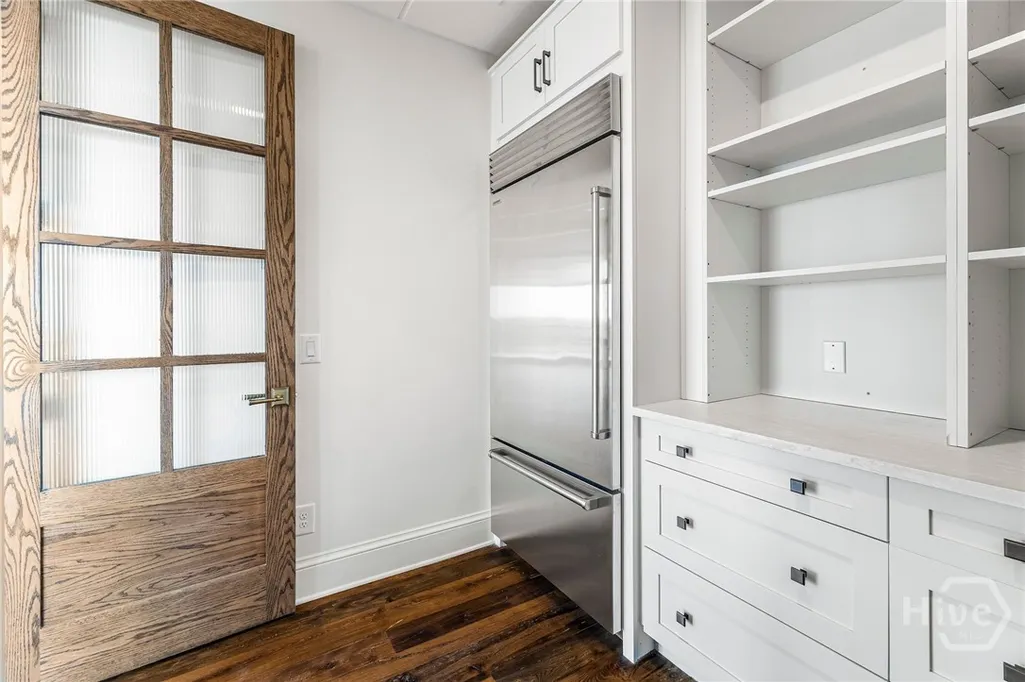
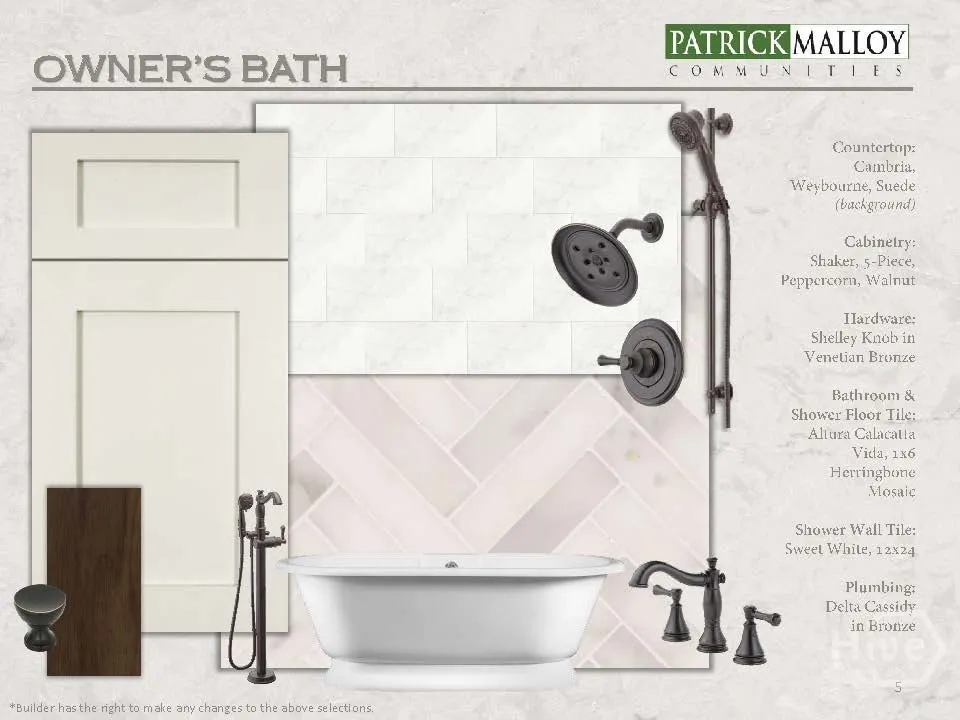
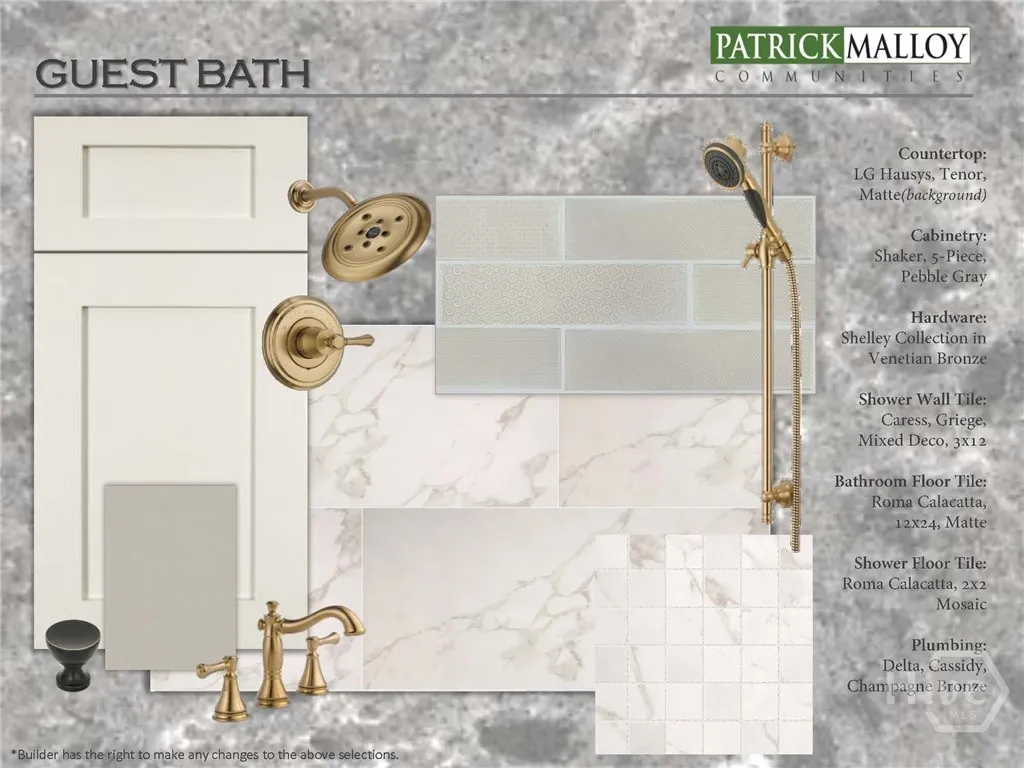
| Interior Amenities | Built-in Features,Butler's Pantry,Double Vanity,Elevator,Gourmet Kitchen,Garden Tub/Roman Tub,High Ceilings,Main Level Primary,Primary Suite,Pantry,Pull Down Attic Stairs,Recessed Lighting,Separate S |
|---|---|
| Basement | None |
| Total Fireplaces | 2 |
| Fireplace Features | Factory Built,Gas,Great Room,Master Bedroom |
| Total Stories | 5 |
| Common Walls | 2+ Common Walls,No One Below |
| Basement (Y/N) | No |
| Air Conditioning Y/N | Yes |
| Heating Y/N | Yes |
| Window Features | Double Pane Windows,Storm Window(s) |
| Fireplace Y/N | Yes |
| Half Baths | 1 |
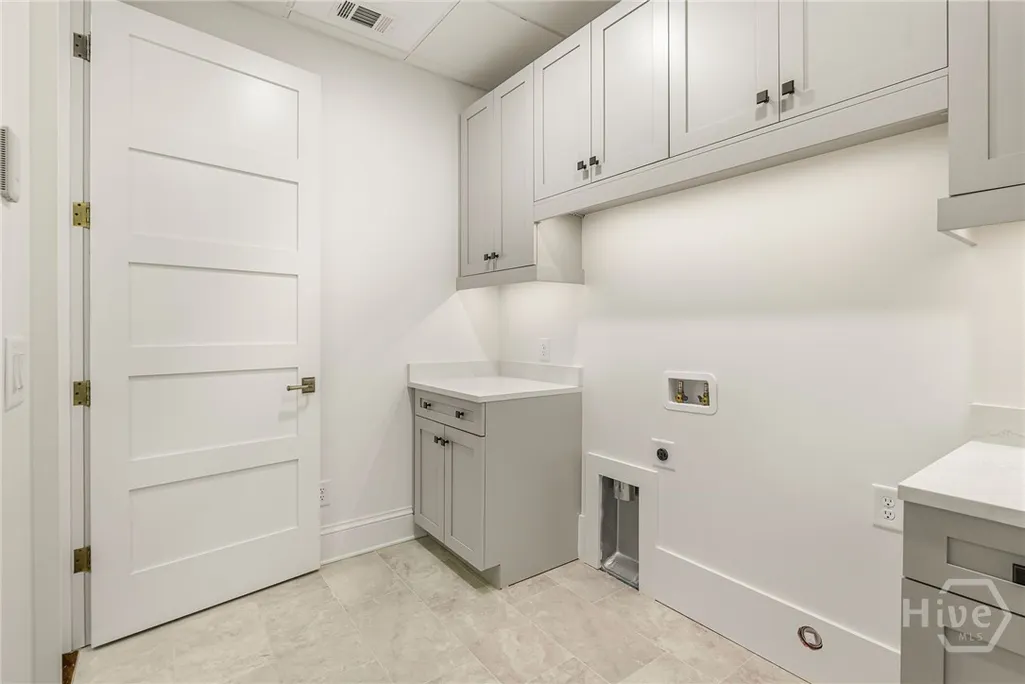
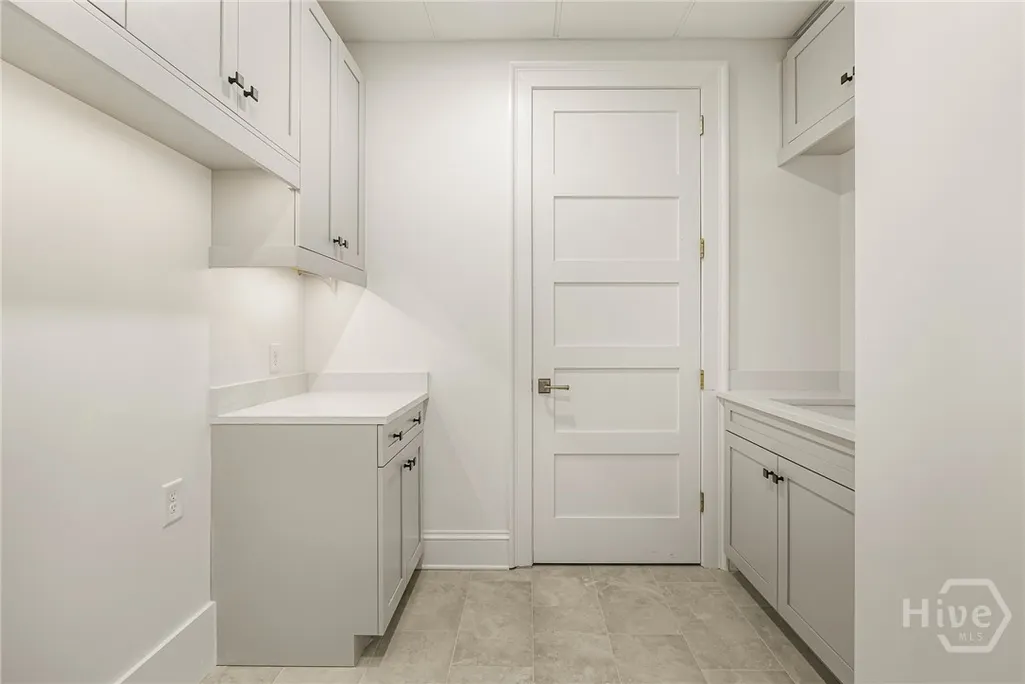
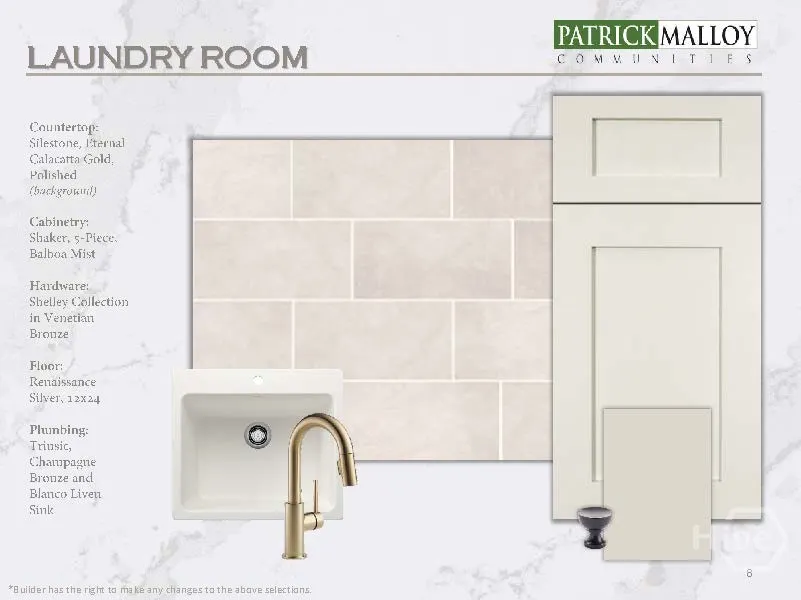
| Laundry Features | Washer Hookup,Dryer Hookup,Laundry Room |
| Total Bedrooms | 3 |
| Attic Features | Pull-Down Stairs |
| Main Level Bedrooms | 3 |
| Main Level Bathrooms | 4 |
| LivingAreaSource | Builder |
| Total Baths | 4 |
| SmokingYN | No |
Exterior Features
| Exterior Amenities | Balcony |
|---|---|
| Parking Features | Attached |
| Lot Features | None |
| Water Source | Public |
| Lot Size Area | 0.0 |
| Spa | No |
| Lot Size Acres | 0.0 |
| Road Surface Type | Asphalt,Paved |
| Waterfront Y/N | Yes |
| Door Features | Storm Door(s) |
| Builder Model | The Mayors Condo |
| Crops Included Y/N | No |
| Road Responsibility | Public Maintained Road |
| Horse Y/N | No |
Amenities
- Foreclosure
- Views
- Short Sale
- New Construction
- Adult 55+
- Lease To Own
- No HOA Fees
- Furnished
- Pets
- Primary On Main
- Air Conditioning
- Seller Finance
- Green
- Fixer Upper
- Horse
- Golf
- Fireplace
- Deck
- Garage
- Basement
- Pool
Property vs Condos Average in 31401
Price
Year Built
Visits
In The Neighborhood
Just Listed
Savannah
$ 455,000
122 W Broughton Street # 202
Savannah, GA 31401
- Type
- Condos
- Size
- 779 SqFt
- Rooms
- 1 Beds + 1 Baths
Just Listed
Savannah
$ 359,900
22 River Walk Drive # 22
Savannah, GA 31410
- Type
- Condos
- Size
- 1,342 SqFt
- Rooms
- 3 Beds + 2 Baths
Just Listed
Savannah
$ 1,050,000
1 E Gordon Street # Garden
Savannah, GA 31401
- Type
- Condos
- Size
- 1,291 SqFt
- Rooms
- 2 Beds + 2 Baths
Just Listed
Savannah
$ 435,000
1 E Gordon Street # Studio
Savannah, GA 31401
- Type
- Condos
- Size
- 406 SqFt
- Rooms
- 1 Beds + 1 Baths
Just Listed
Savannah
$ 195,000
76 Al Henderson Boulevard # G3
Savannah, GA 31419
- Type
- Condos
- Size
- 1,018 SqFt
- Rooms
- 2 Beds + 2 Baths
Views
Savannah
$ 435,000
104 Woodside Crossing
Savannah, GA 31405
- Type
- Condos
- Size
- 3,026 SqFt
- Rooms
- 4 Beds + 2.5 Baths
Eco Friendly
Savannah
$ 395,000
528 Selma Street # B
Savannah, GA 31401
- Type
- Condos
- Size
- 974 SqFt
- Rooms
- 2 Beds + 2 Baths
Views
Savannah
$ 448,000
321 W Broughton Street # 8
Savannah, GA
- Type
- Condos
- Size
- 800 SqFt
- Rooms
- 1 Beds + 1 Baths
Savannah
$ 424,000
109 E Park Avenue # D
Savannah, GA 31401
- Type
- Condos
- Size
- 728 SqFt
- Rooms
- 1 Beds + 1 Baths
Waterfront
Savannah
$ 289,000
16 Bull River Bluff Drive
Savannah, GA 31410
- Type
- Condos
- Size
- 852 SqFt
- Rooms
- 2 Beds + 2 Baths
Views
Savannah
$ 240,000
2526 Whitemarsh Way
Savannah, GA 31410
- Type
- Condos
- Size
- 1,080 SqFt
- Rooms
- 2 Beds + 2 Baths
Savannah
$ 699,900
227 W Broughton Street # 3
Savannah, GA 31401
- Type
- Condos
- Size
- 1,188 SqFt
- Rooms
- 2 Beds + 1.5 Baths
Views
Savannah
$ 229,900
2317 Whitemarsh Way
Savannah, GA 31410
- Type
- Condos
- Size
- 745 SqFt
- Rooms
- 1 Beds + 1 Baths
 The data relating to real estate for sale on this website comes in part from the Broker Reciprocity Program of the Savannah multi-List Corporation. Real Estate listings held by brokerage firms other than Johnson Group are marked with the name of the listing brokers.
Data last updated: August 28, 2026 8:49 PM UTC
All information deemed reliable but not guaranteed.
© 2026 Savannah Multi-List Corporation. All rights reserved.
The data relating to real estate for sale on this website comes in part from the Broker Reciprocity Program of the Savannah multi-List Corporation. Real Estate listings held by brokerage firms other than Johnson Group are marked with the name of the listing brokers.
Data last updated: August 28, 2026 8:49 PM UTC
All information deemed reliable but not guaranteed.
© 2026 Savannah Multi-List Corporation. All rights reserved.
 ©2026 Georgia Multiple Listing Service All information deemed reliable but not guaranteed. All properties are subject to prior sale, change or withdrawal. Neither listing broker(s) or information provider(s) shall be responsible for any typographical errors, misinformation, misprints and shall be held totally harmless. Listing(s) information is provided for consumer's personal, non-commercial use and may not be used for any purpose other than to identify prospective properties consumers may
 Hinesville Area Board of REALTORS® All information deemed reliable but not guaranteed. All properties are subject to prior sale, change or withdrawal. Neither listing broker(s) or information provider(s) shall be responsible for any typographical errors, misinformation, misprints and shall be held totally harmless. Listing(s) information is provided for consumer's personal, non-commercial use and may not be used for any purpose other than to identify prospective properties consumers may be interested
 The data relating to real estate on this web site comes in part from the Internet Data Exchange program of Hive MLS LLC, and is updated as of August 28, 2026 10:14 PM UTC All information is deemed reliable but not guaranteed and should be independently verified. All properties are subject to prior sale, change, or withdrawal. Neither listing broker(s) nor Johnson Group shall be responsible for any typographical errors, misinformation, or misprints, and shall be held totally harmless from any damages
