
Views - Eco Friendly








Address
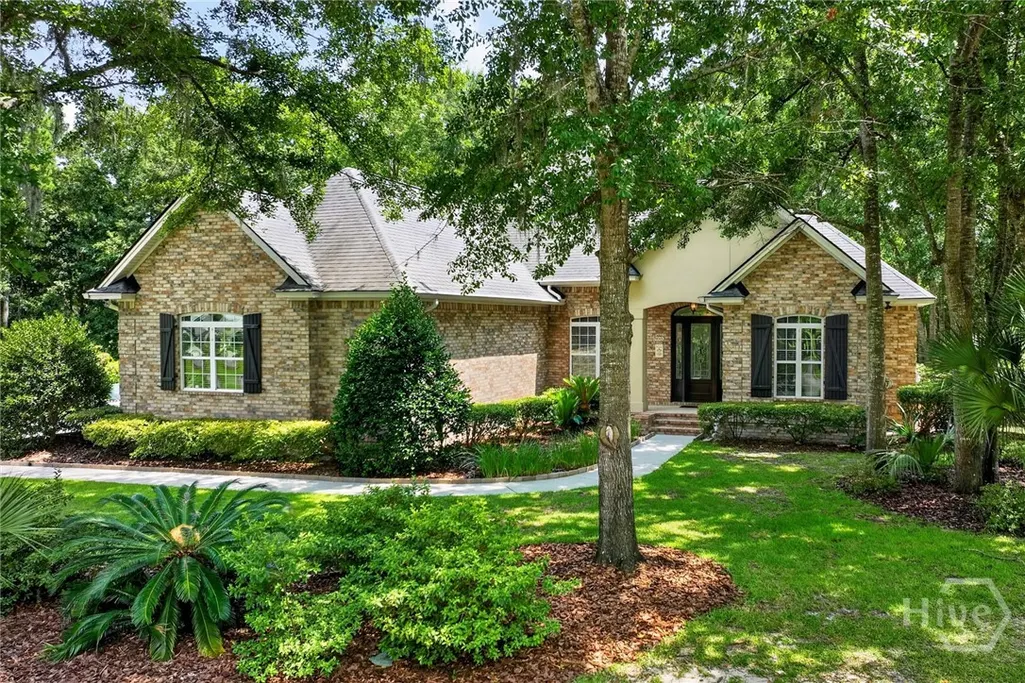
639 Chastain Circle, Richmond Hill, GA
Price
$ 635,000
Property Attributes
- MLS#SA360182
- TypeSingle Family
- Listing Status Pending
- CountyBryan
- CityRichmond Hill
- NeighborhoodSandy Spgs
- Zip31324
- StyleRanch, Traditional
- Year Built2007
- Price$ 635,000
- Bedrooms4
- Full Bathrooms3
- Half Bathrooms0
- Sqr Footage3037
- Lot Size0.52 Acres
Data Source:
Savannah MLS (SMLC)
Property Description
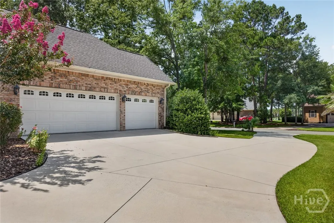
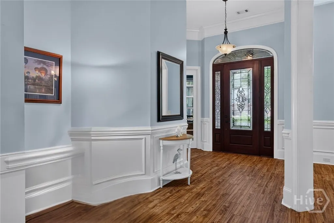
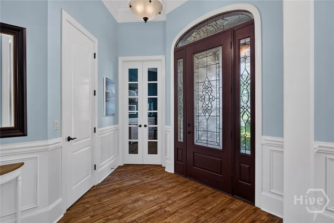
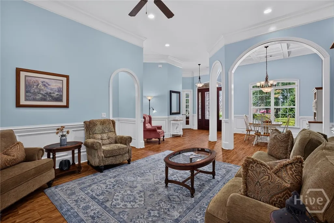
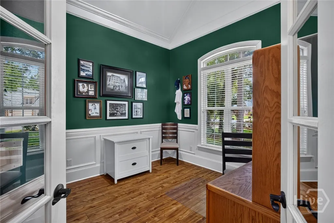
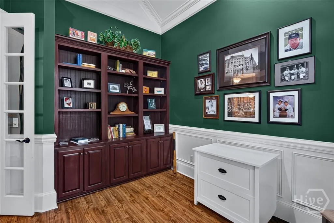
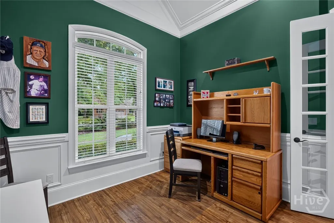
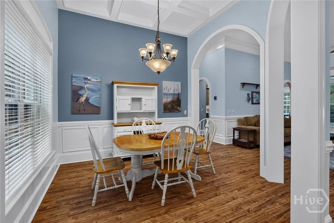
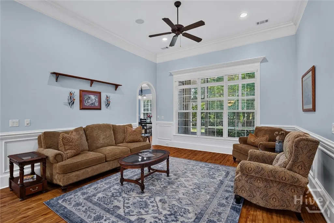
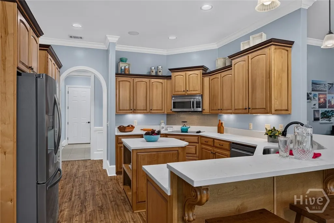
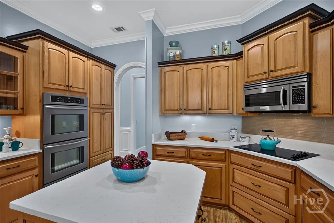
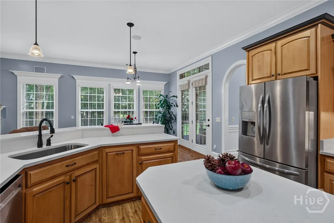
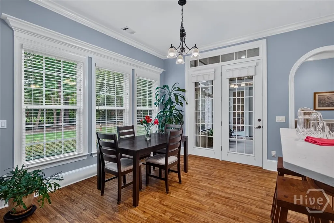
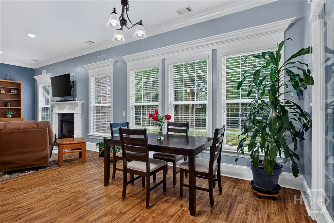
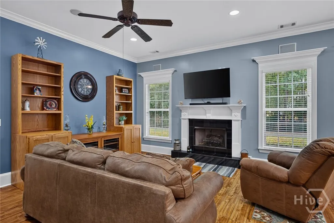
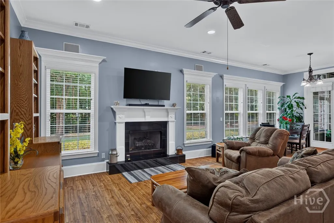
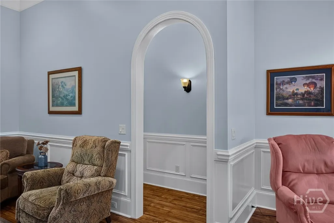
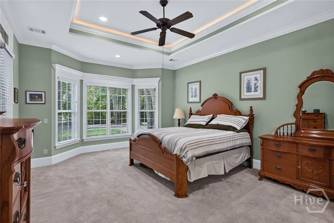
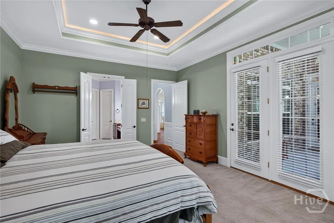
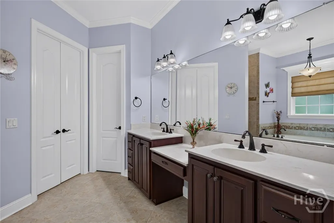
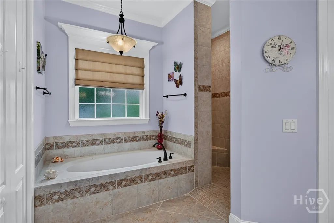
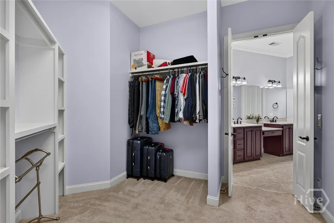
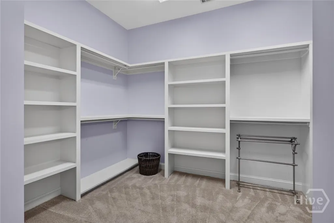
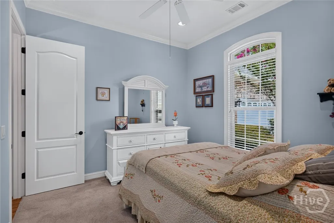
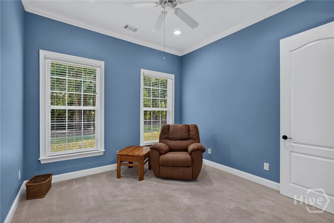
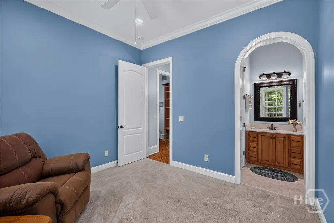
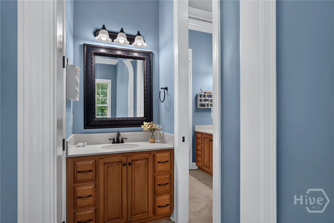
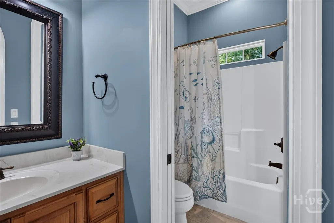
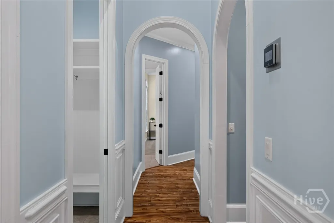
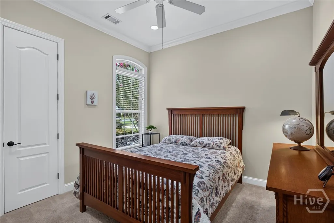
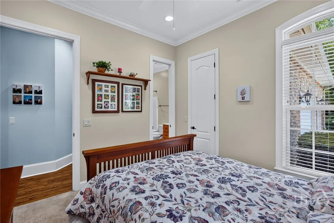
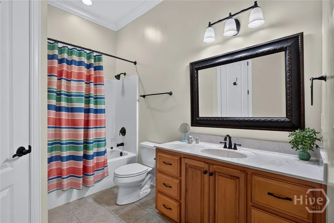
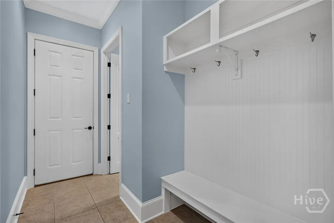
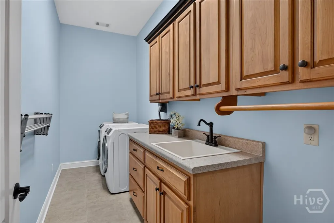
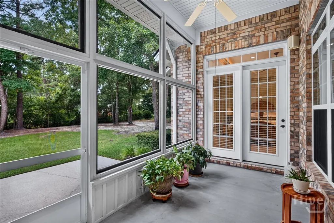
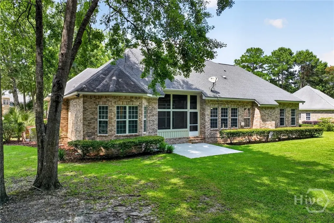
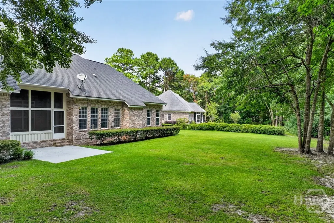
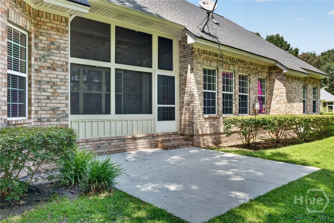
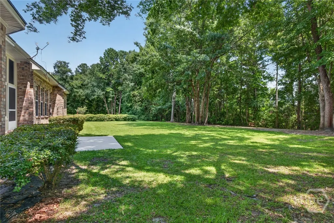
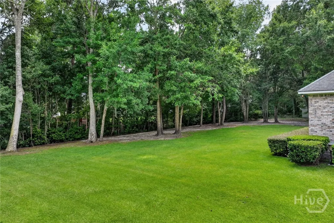
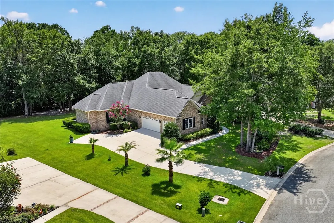
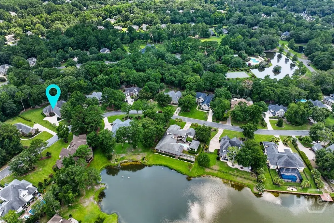
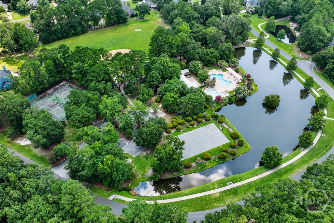
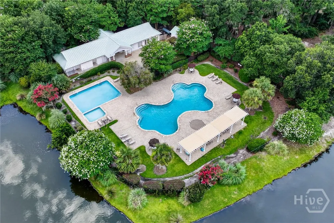
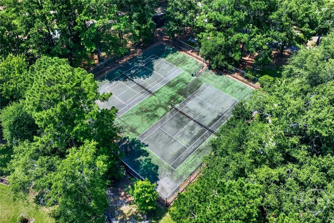
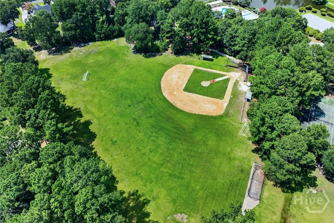
Settle onto one of Buckhead North’s prettiest Tree-Lined Streets, Chastain Circle. Just a 5 minute walk to Chastain Park's Lake, Pool, Athletic Fields, Tennis & Pickleball Courts and Playground! Elegant, flowing Archways welcome you Home to this expansive, single-story Floor Plan designed for effortless luxury living. Soaring 12' Ceilings and rich, deep Crown Molding accent this Home upon entry. A dedicated, front-facing Office, Study or Library with a View looks out over the beautiful neighborhood canopy with floor-to-ceiling built-in Bookcases and tailored craftsmanship. Custom Kitchen Cabinetry in abundance flows along pristine Quartz Countertops, SS Appliances (all included!), Double-Ovens, Kitchen Island and a six-seater Breakfast Bar. The sun-drenched Breakfast Area overlooks the large Backyard where nature visits daily. Step directly from the Kitchen into the open-concept Den, where a cozy Fireplace creates the perfect backdrop for relaxed evenings. The sprawling 15x19 Primary Suite serves as a true residential sanctuary, opening directly onto the Screened-in Patio for seamless indoor-outdoor living. The spa-inspired Ensuite features a modern, doorless Walk-in Shower, paired with a massive Walk-in Closet that feels like a private dressing room. Three oversized Secondary Bedrooms also boast soaring Ceilings, rich Crown Molding and grand 10' Doors. The brilliant Layout includes two Jack & Jill Bathrooms, ensuring every Bedroom has direct, seamless Bathroom access. One of the Bathrooms is cleverly designed to connect back to the main Hallway, doubling as a perfectly positioned powder room for Guests. Enjoy the Mud Bench Drop-Zone right off the large Laundry Room with Deep Sink and the 3-Car Garage. The true crown jewel of this Property is its unmatched value. Situated directly across the street from a stunning $1.05M estate, 639 Chastain Circle gives you the exact same prestigious street and luxury neighborhood lifestyle at a fraction of the cost.
| Price History | |
|---|---|
| 7/11/2026 | Listed $635,000 |
Amenities
- Foreclosure
- Views
- Short Sale
- New Construction
- Adult 55+
- Lease To Own
- No HOA Fees
- Furnished
- Primary On Main
- Air Conditioning
- Seller Finance
- Green
- Fixer Upper
- Horse
- Golf
- Fireplace
- Deck
- Garage
- Basement
- Pool
Property vs Single Family Average in 31324
Price
Year Built
 The data relating to real estate for sale on this website comes in part from the Broker Reciprocity Program of the Savannah multi-List Corporation. Real Estate listings held by brokerage firms other than Johnson Group are marked with the name of the listing brokers.
Data last updated: August 28, 2026 8:49 PM UTC
All information deemed reliable but not guaranteed.
© 2026 Savannah Multi-List Corporation. All rights reserved.
The data relating to real estate for sale on this website comes in part from the Broker Reciprocity Program of the Savannah multi-List Corporation. Real Estate listings held by brokerage firms other than Johnson Group are marked with the name of the listing brokers.
Data last updated: August 28, 2026 8:49 PM UTC
All information deemed reliable but not guaranteed.
© 2026 Savannah Multi-List Corporation. All rights reserved.
 ©2026 Georgia Multiple Listing Service All information deemed reliable but not guaranteed. All properties are subject to prior sale, change or withdrawal. Neither listing broker(s) or information provider(s) shall be responsible for any typographical errors, misinformation, misprints and shall be held totally harmless. Listing(s) information is provided for consumer's personal, non-commercial use and may not be used for any purpose other than to identify prospective properties consumers may
 Hinesville Area Board of REALTORS® All information deemed reliable but not guaranteed. All properties are subject to prior sale, change or withdrawal. Neither listing broker(s) or information provider(s) shall be responsible for any typographical errors, misinformation, misprints and shall be held totally harmless. Listing(s) information is provided for consumer's personal, non-commercial use and may not be used for any purpose other than to identify prospective properties consumers may be interested
 The data relating to real estate on this web site comes in part from the Internet Data Exchange program of Hive MLS LLC, and is updated as of August 28, 2026 10:14 PM UTC All information is deemed reliable but not guaranteed and should be independently verified. All properties are subject to prior sale, change, or withdrawal. Neither listing broker(s) nor Johnson Group shall be responsible for any typographical errors, misinformation, or misprints, and shall be held totally harmless from any damages
