
New Construction













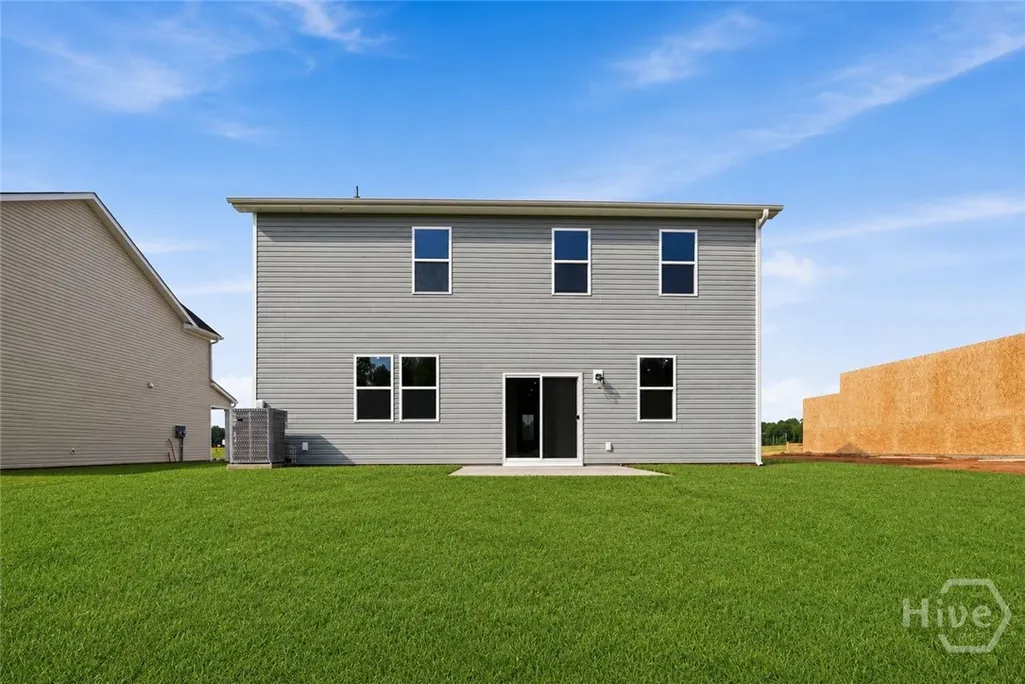

Address
107 Miller Chapel Boulevard, Guyton, GA
Price
$ 419,990
Property Attributes
- MLS#SA353962
- TypeSingle Family
- Listing Status Active
- CountyEffingham
- CityGuyton
- NeighborhoodBrunson Station
- Zip31312
- StyleTraditional
- Year Built2026
- Price$ 419,990
- Bedrooms4
- Full Bathrooms3
- Half Bathrooms1
- Sqr Footage2686
- Lot Size0.18 Acres
Data Source:
Savannah MLS (SMLC)
Property Description
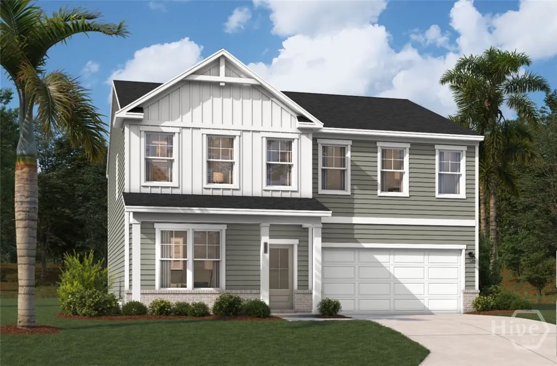
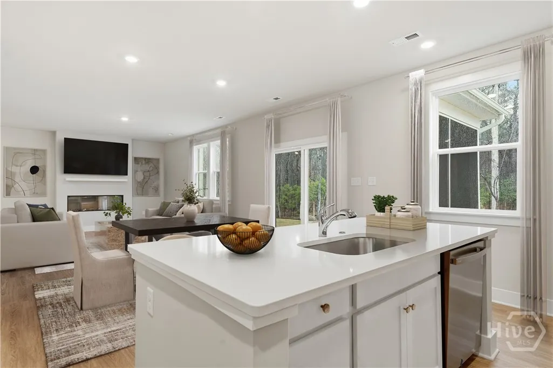
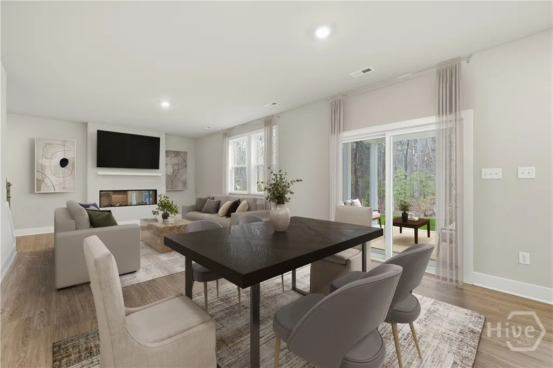
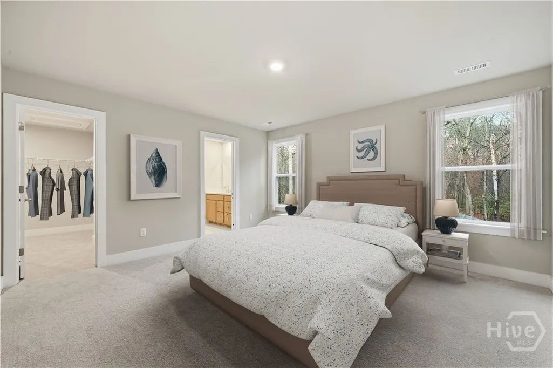
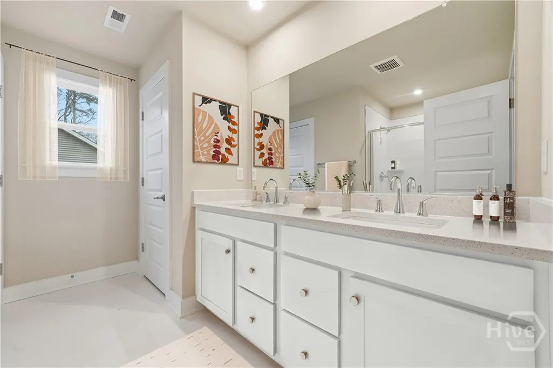
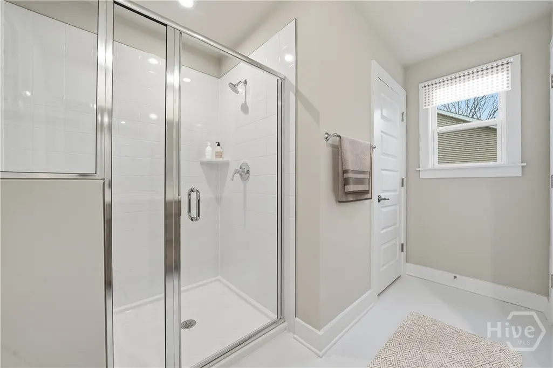
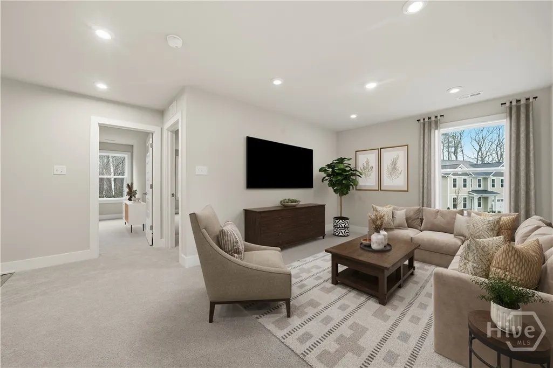
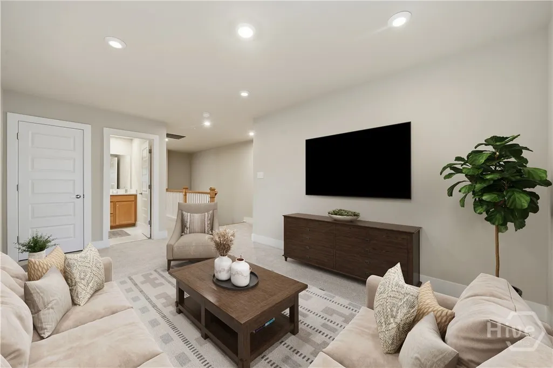
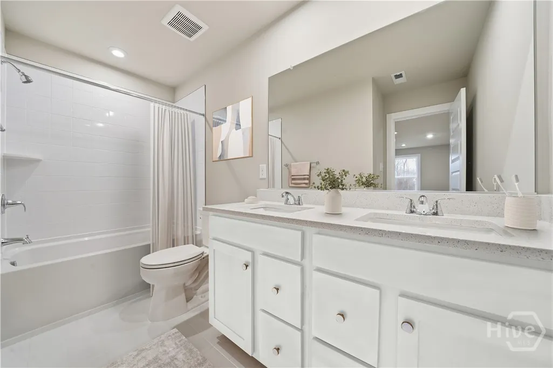
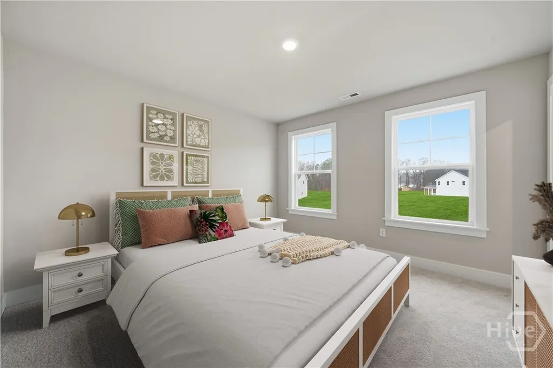
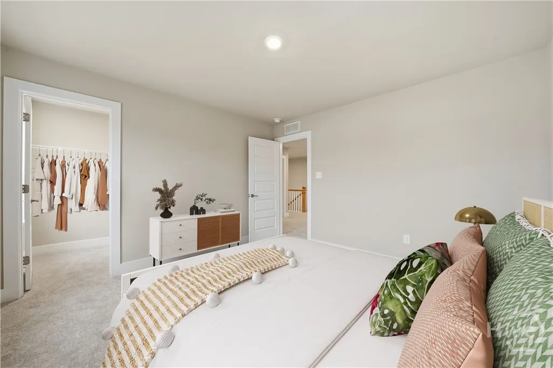
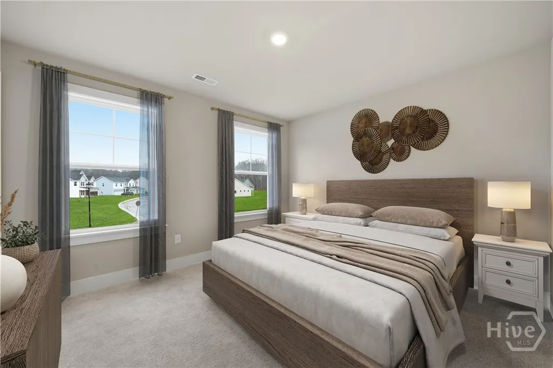
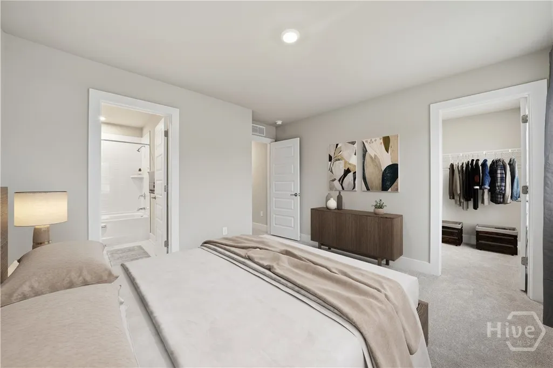
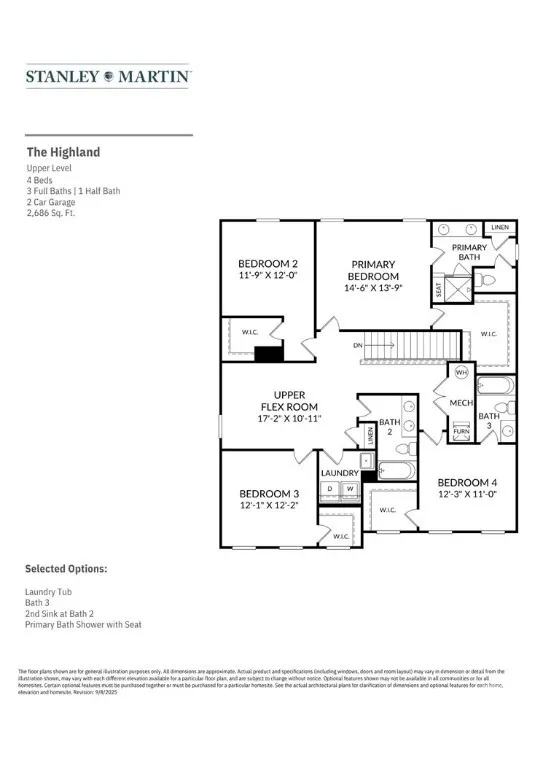
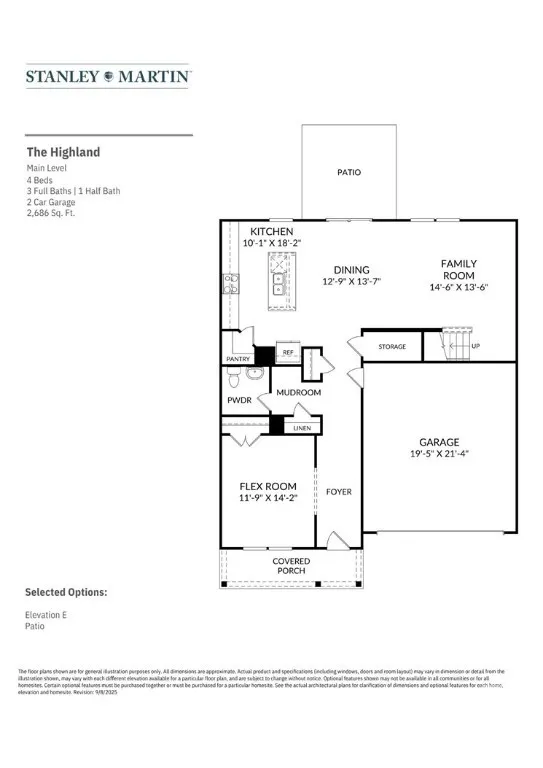
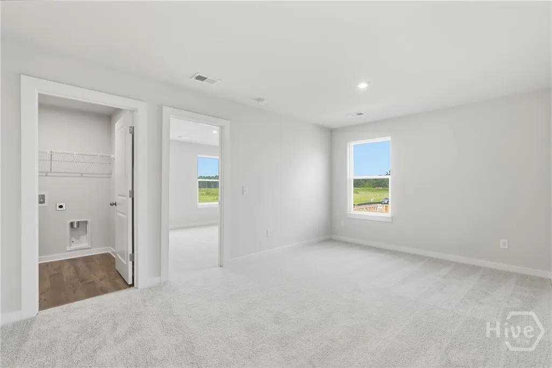
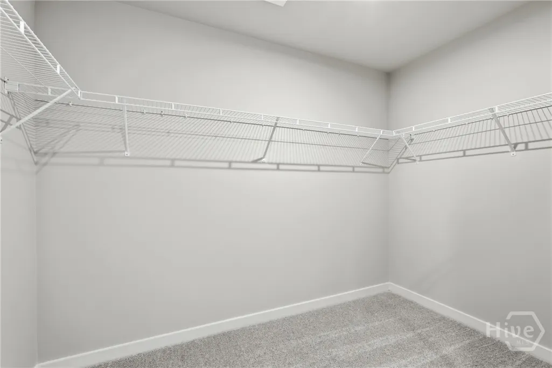
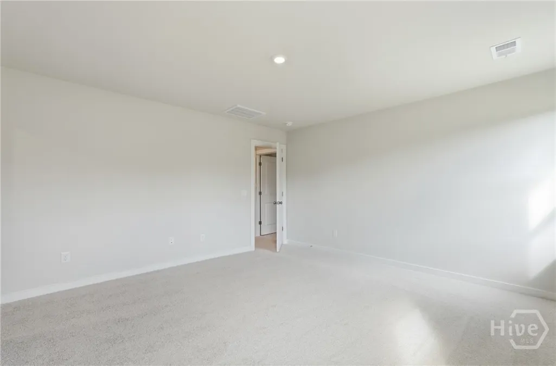
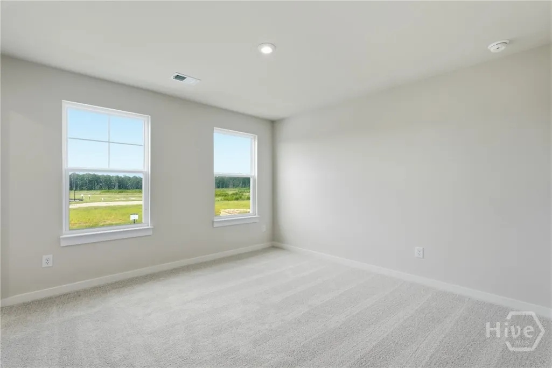
New construction by Stanley Martin Homes, the Highland model in Brunson Station, with an estimated completion of July 2026. This thoughtfully designed home offers 2,686 square feet, featuring 4 bedrooms, 3.5 baths, and a 2-car garage. A welcoming covered front porch sets the tone for the inviting interior. The main level showcases durable laminate flooring throughout the primary living areas and includes a versatile flex room off the foyer perfect for a home office, sitting room, or play space. The layout flows seamlessly past a convenient mudroom and half bath into an open-concept kitchen, dining, and family room ideal for both everyday living and entertaining. The kitchen is well-appointed with quartz countertops, stainless steel appliances, a spacious center island, and abundant cabinetry. The dining area opens to a backyard patio, creating an easy indoor-outdoor connection. Additional storage solutions are thoughtfully integrated throughout the home, along with a full irrigation system for added easy maintenance. Upstairs, a generous loft-style flex space provides a secondary living area. The primary suite offers a private retreat with dual vanities, a large walk-in shower with built-in seating, and an expansive walk-in closet. Two secondary bedrooms share a full bath near the loft, while a fourth bedroom enjoys its own private ensuite bath. A dedicated laundry room is also located on this level, and each bedroom includes a walk-in closet. Brunson Station offers more than just a home, it’s a lifestyle. Planned community amenities include a resort-style pool, pavilion, expansive sports field, multipurpose and pickleball courts, and a dedicated dog park all coming soon. Located within the highly rated Effingham County School District, this community combines comfort, convenience, and connection. The listed price reflects the final price, inclusive of all options and upgrades. Photos are of a similar home; some images may be virtually staged.
| Price History | |
|---|---|
| 4/19/2026 | Listed $449,990 |
| 4/23/2026 | 4$433,240 |
| 5/19/2026 | 3$419,990 |
Amenities
- Foreclosure
- Views
- Short Sale
- New Construction
- Adult 55+
- Lease To Own
- No HOA Fees
- Furnished
- Primary On Main
- Air Conditioning
- Seller Finance
- Green
- Fixer Upper
- Horse
- Golf
- Fireplace
- Deck
- Garage
- Basement
- Pool
Property vs Single Family Average in 31312
Price
Year Built
In The Neighborhood
New Construction
Guyton
$ 374,990
116 Teresa Lane
Guyton, GA 31312
- Type
- Single Family
- Size
- 1,725 SqFt
- Rooms
- 3 Beds + 2 Baths
New Construction
Guyton
$ 439,990
117 Miller Chapel Boulevard
Guyton, GA 31312
- Type
- Single Family
- Size
- 3,122 SqFt
- Rooms
- 5 Beds + 4.5 Baths
New Construction
Guyton
$ 439,990
103 Miller Chapel
Guyton, GA 31312
- Type
- Single Family
- Size
- 3,122 SqFt
- Rooms
- 5 Beds + 4.5 Baths
Reduced
Guyton
$ 374,990
111 Miller Chapel Boulevard
Guyton, GA 31312
- Type
- Single Family
- Size
- 2,210 SqFt
- Rooms
- 4 Beds + 2.5 Baths
New Construction
Guyton
$ 359,990
102 Miller Chapel Boulevard
Guyton, GA 31312
- Type
- Single Family
- Size
- 1,875 SqFt
- Rooms
- 4 Beds + 2.5 Baths
Reduced
Guyton
$ 419,990
118 Miller Chapel Boulevard
Guyton, GA 31312
- Type
- Single Family
- Size
- 2,686 SqFt
- Rooms
- 4 Beds + 3.5 Baths
Viewed
Guyton
$ 369,990
104 Miller Chapel Boulevard
Guyton, GA 31312
- Type
- Single Family
- Size
- 1,875 SqFt
- Rooms
- 4 Beds + 2.5 Baths
New Construction
Guyton
$ 389,990
110 Miller Chapel Boulevard
Guyton, GA 31312
- Type
- Single Family
- Size
- 2,460 SqFt
- Rooms
- 4 Beds + 2.5 Baths
 The data relating to real estate for sale on this website comes in part from the Broker Reciprocity Program of the Savannah multi-List Corporation. Real Estate listings held by brokerage firms other than Johnson Group are marked with the name of the listing brokers.
Data last updated: August 25, 2026 9:32 PM UTC
All information deemed reliable but not guaranteed.
© 2026 Savannah Multi-List Corporation. All rights reserved.
The data relating to real estate for sale on this website comes in part from the Broker Reciprocity Program of the Savannah multi-List Corporation. Real Estate listings held by brokerage firms other than Johnson Group are marked with the name of the listing brokers.
Data last updated: August 25, 2026 9:32 PM UTC
All information deemed reliable but not guaranteed.
© 2026 Savannah Multi-List Corporation. All rights reserved.
 ©2026 Georgia Multiple Listing Service All information deemed reliable but not guaranteed. All properties are subject to prior sale, change or withdrawal. Neither listing broker(s) or information provider(s) shall be responsible for any typographical errors, misinformation, misprints and shall be held totally harmless. Listing(s) information is provided for consumer's personal, non-commercial use and may not be used for any purpose other than to identify prospective properties consumers may
 Hinesville Area Board of REALTORS® All information deemed reliable but not guaranteed. All properties are subject to prior sale, change or withdrawal. Neither listing broker(s) or information provider(s) shall be responsible for any typographical errors, misinformation, misprints and shall be held totally harmless. Listing(s) information is provided for consumer's personal, non-commercial use and may not be used for any purpose other than to identify prospective properties consumers may be interested
 The data relating to real estate on this web site comes in part from the Internet Data Exchange program of Hive MLS LLC, and is updated as of August 25, 2026 9:50 PM UTC All information is deemed reliable but not guaranteed and should be independently verified. All properties are subject to prior sale, change, or withdrawal. Neither listing broker(s) nor Johnson Group shall be responsible for any typographical errors, misinformation, or misprints, and shall be held totally harmless from any damages
