


Address
1044 Village Oaks Lane, St Simons Island, GA
Price
$ 1,749,999
Property Attributes
- MLS#CL344677
- TypeSingle Family
- Listing Status Active
- CountyGlynn
- CitySt Simons Island
- NeighborhoodVillage Oaks
- Zip31522
- Style
- Year Built2013
- Taxes$ 18020
- Price$ 1,749,999
- Bedrooms3
- Full Bathrooms3
- Half Bathrooms1
- Sqr Footage3978
- Lot Size0.142 Acres
Data Source:
Savannah MLS (SMLC)
Property Description
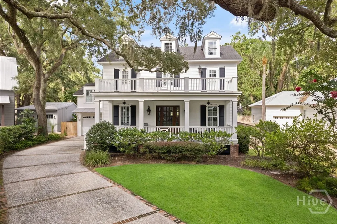
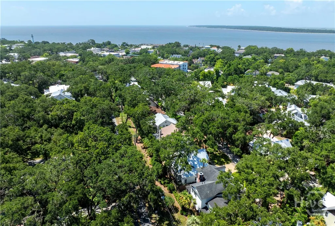
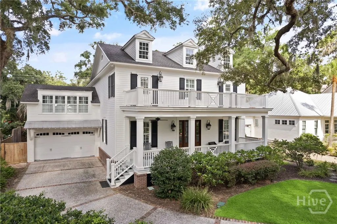
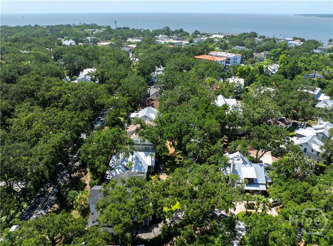
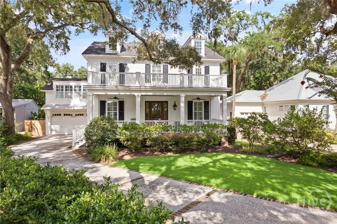
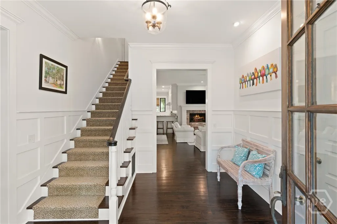
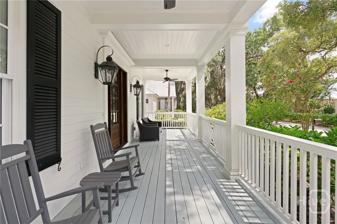
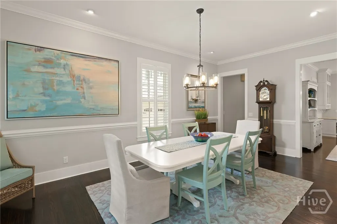
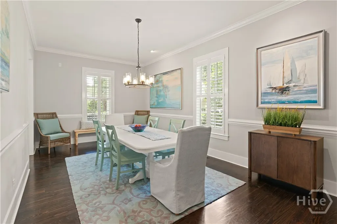
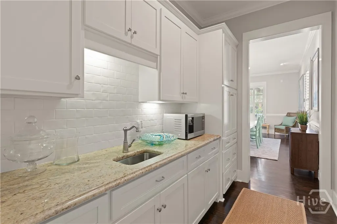
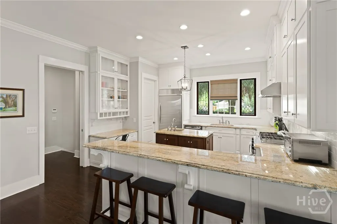
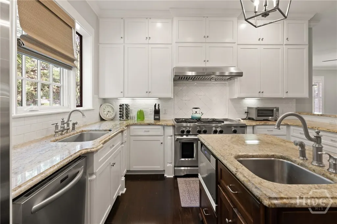
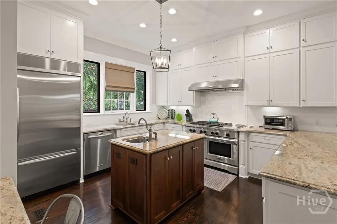
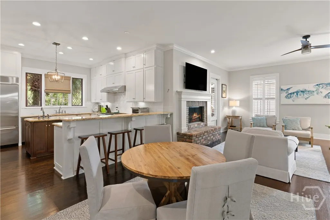
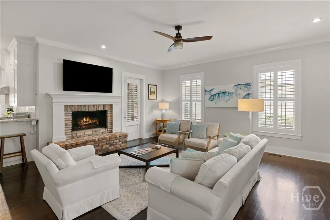
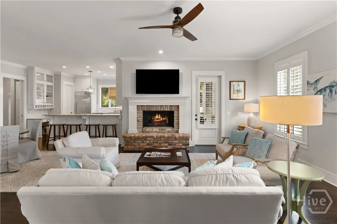
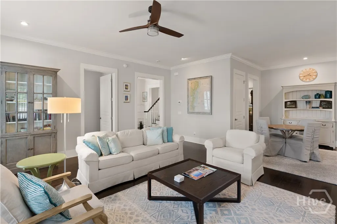
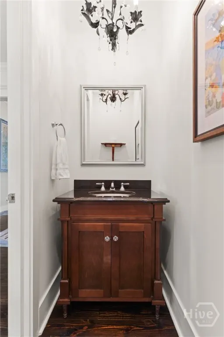
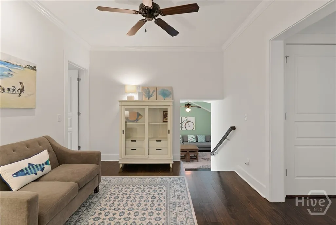
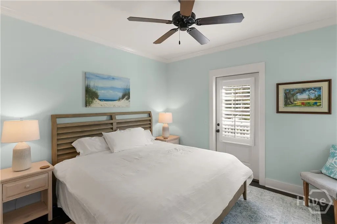
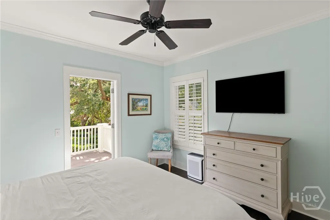
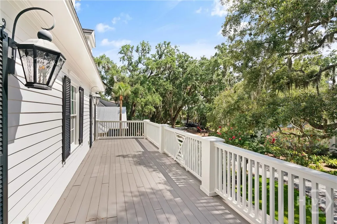
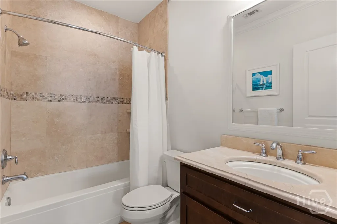
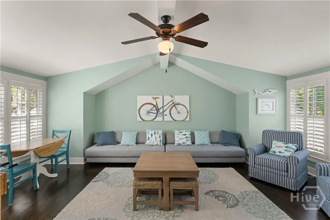
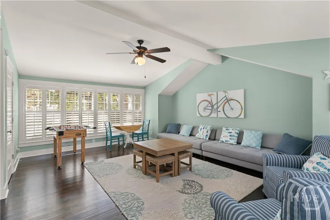
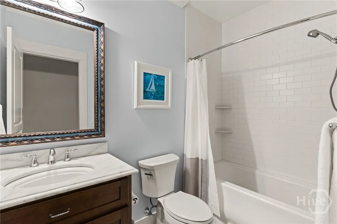
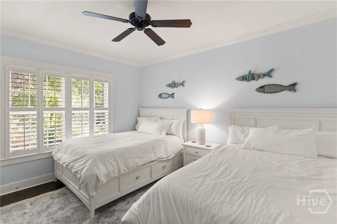
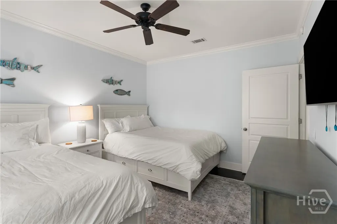
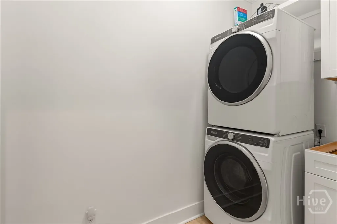
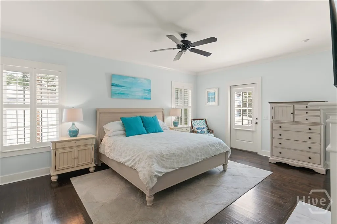
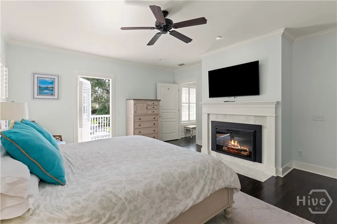
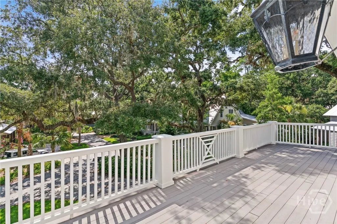
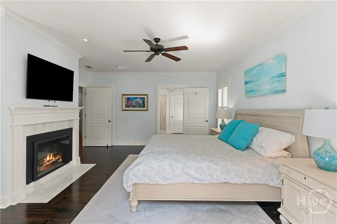
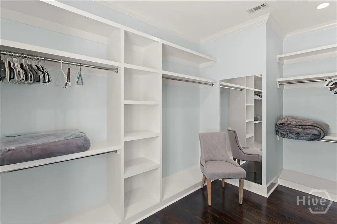
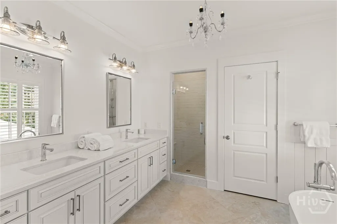
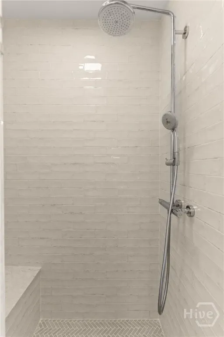
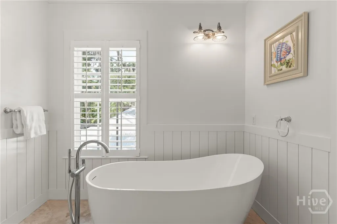
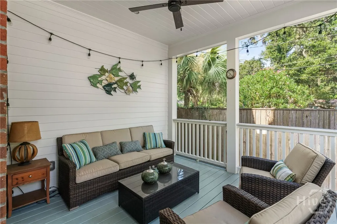
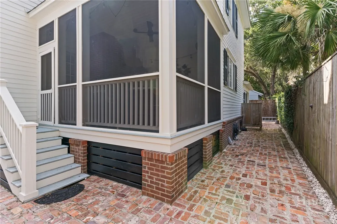
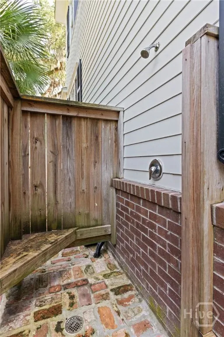
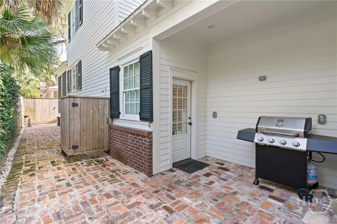
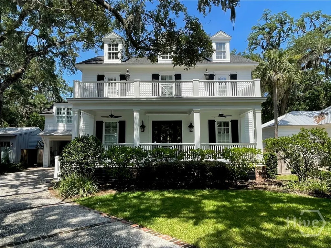
Welcome to Village Oaks-your ideal haven for coastal living on beautiful St. Simons Island, Georgia. Just moments from the ocean, this custom-built cottage sits in one of the island's most charming neighborhoods. Its unbeatable location places you within a short stroll of the village, the pier, oceanfront parks, and an inviting mix of restaurants and boutique shops-offering the perfect blend of convenience and laid-back island living. Step inside and experience the timeless craftsmanship of this thoughtfully designed home. The full-length front porch sets the tone, inviting you to relax and soak in the ocean breeze. A two-car garage and outdoor shower add practicality for beach days and island adventures. Through the grand double doors, a welcoming entry hall leads you into the spacious great room, complete with a cozy fireplace. The custom gourmet kitchen features upgraded appliances, a large island, walk-in pantry, and a butler's pantry connecting directly to the formal dining room-perfect for hosting gatherings after a day on the water. A private office just off the great room provides an ideal retreat for working from home or finding a quiet moment. The screened back porch offers a peaceful space to enjoy the coastal air year-round. Upstairs, you'll find three beautifully appointed bedrooms, a versatile bonus room, a laundry room, and an additional lounging area. The luxurious master suite is a true sanctuary-featuring its own fireplace, two walk-in closets, and a balcony that spans the length of the home. The spa-like master bath includes a separate tub and shower and a dual vanity. Throughout the home, premium finishes shine-hardwood floors on both levels, 10-foot ceilings, plantation shutters, two tankless hot water heaters, and two Trane 15-SEER A/C units. The home sits on a crawl space in an X-flood zone, adding valuable peace of mind. Professionally designed landscaping enhances the coastal setting with a polished, serene feel. Prepare to fall in love with this exceptional St. Simons Island gem-where coastal charm, comfort, and convenience come together beautifully.
| Elementary School | Middle School | High School |
|---|---|---|
| St. Simons Elementary School | Glynn Middle School | Glynn High School |
| Price History | |
|---|---|
| 12/3/2025 | Listed $1,749,999 |
General Features
| Sewer | Unknown |
|---|---|
| Heating | Central,Other |
| Cooling | Central Air,Electric |
| Utilities | Underground Utilities |
| Appliances | Dishwasher,Oven,Range,Tankless Water Heater |
| Zoning | R6 |
| HOA Fee | 1000 |
| Patio/Porch Features | Front Porch,Porch,Screened |
| Architectural Style | Traditional |
| Construction Materials | Other |
| Year Built | 2013 |
| Tenant Pays | Cable TV,Electricity,Gas,Grounds Care,Sewer,Trash Collection,Telephone,Water |
| Property Subtype | Single Family Residence |
| Tax Year | 2025 |
| Ownership | Homeowner/Owner |
| Assoc Fee Paid Per | Annually |
| County | Glynn |
| Property Type | Residential |
| HOA | true |
| Subdivision Name | Village Oaks |
| Garage Y/N | true |
| Full Baths | 3 |
| Special Listing Conditions | Standard |
| Status | Active |
| Directions | Off the causeway take the right on Kings Way towards the village. Take a right on Ocean Blvd., just before Mellow Mushroom and turn right and Village Oaks Lane is on the right. |
| ModificationTimestamp | 2025-12-03T17:00:14.763-00:00 |
| High School | Glynn |
| City | St Simons Island |
| Lot Size Units | Acres |
| Lot Size Square Feet | 6186 |
| Listing Terms | Conventional,Other |
| Elementary School | St. Simons |
| Property Attached Y/N | false |
| Tax Annual Amount | 18020 |
| Middle/Junior High School | Glynn |
| Virtual Tour | https://www.propertypanorama.com/instaview/sav/CL344677 |
| Standard Status | Active |
| Occupancy Type | Tenant |
| Tax Lot | 9 |
| Virtual Tour | https://www.propertypanorama.com/instaview/sav/CL344677 |
| Property Sub Type Additional | Single Family Residence |
| Expected Active Date | 2025-12-03 |
| PostalCity | St Simons Island |
| Legal Description | 9 VILLAGE OAKS |
Interior Features
| Interior Amenities | Double Vanity,Garden Tub/Roman Tub,Separate Shower |
|---|---|
| Basement | Crawl Space |
| Total Fireplaces | 1 |
| Fireplace Features | Factory Built,Family Room |
| Total Stories | 2 |
| Air Conditioning Y/N | true |
| Heating Y/N | true |
| Fireplace Y/N | true |
| Half Baths | 1 |
| Laundry Features | Laundry Room |
| Total Bedrooms | 3 |
| LivingAreaSource | Assessor |
| Total Baths | 4 |
Exterior Features
| Exterior Amenities | Porch |
|---|---|
| Fencing | Yard Fenced |
| Lot Features | Back Yard,Private |
| Water Source | Public |
| Lot Size Area | 0.142 |
| Foundation Details | Crawlspace |
| Lot Size Acres | 0.142 |
| Waterfront Y/N | false |
Amenities
- Foreclosure
- Views
- Short Sale
- New Construction
- Adult 55+
- Lease To Own
- No HOA Fees
- Furnished
- Primary On Main
- Air Conditioning
- Seller Finance
- Green
- Fixer Upper
- Horse
- Golf
- Fireplace
- Deck
- Garage
- Basement
- Pool
Property vs Single Family Average in 31522
Price
Taxes
Year Built
 The data relating to real estate for sale on this website comes in part from the Broker Reciprocity Program of the Savannah multi-List Corporation. Real Estate listings held by brokerage firms other than Johnson Group are marked with the name of the listing brokers.
Data last updated: August 28, 2026 8:49 PM UTC
All information deemed reliable but not guaranteed.
© 2026 Savannah Multi-List Corporation. All rights reserved.
The data relating to real estate for sale on this website comes in part from the Broker Reciprocity Program of the Savannah multi-List Corporation. Real Estate listings held by brokerage firms other than Johnson Group are marked with the name of the listing brokers.
Data last updated: August 28, 2026 8:49 PM UTC
All information deemed reliable but not guaranteed.
© 2026 Savannah Multi-List Corporation. All rights reserved.
 ©2026 Georgia Multiple Listing Service All information deemed reliable but not guaranteed. All properties are subject to prior sale, change or withdrawal. Neither listing broker(s) or information provider(s) shall be responsible for any typographical errors, misinformation, misprints and shall be held totally harmless. Listing(s) information is provided for consumer's personal, non-commercial use and may not be used for any purpose other than to identify prospective properties consumers may
 Hinesville Area Board of REALTORS® All information deemed reliable but not guaranteed. All properties are subject to prior sale, change or withdrawal. Neither listing broker(s) or information provider(s) shall be responsible for any typographical errors, misinformation, misprints and shall be held totally harmless. Listing(s) information is provided for consumer's personal, non-commercial use and may not be used for any purpose other than to identify prospective properties consumers may be interested
 The data relating to real estate on this web site comes in part from the Internet Data Exchange program of Hive MLS LLC, and is updated as of August 28, 2026 10:14 PM UTC All information is deemed reliable but not guaranteed and should be independently verified. All properties are subject to prior sale, change, or withdrawal. Neither listing broker(s) nor Johnson Group shall be responsible for any typographical errors, misinformation, or misprints, and shall be held totally harmless from any damages
