
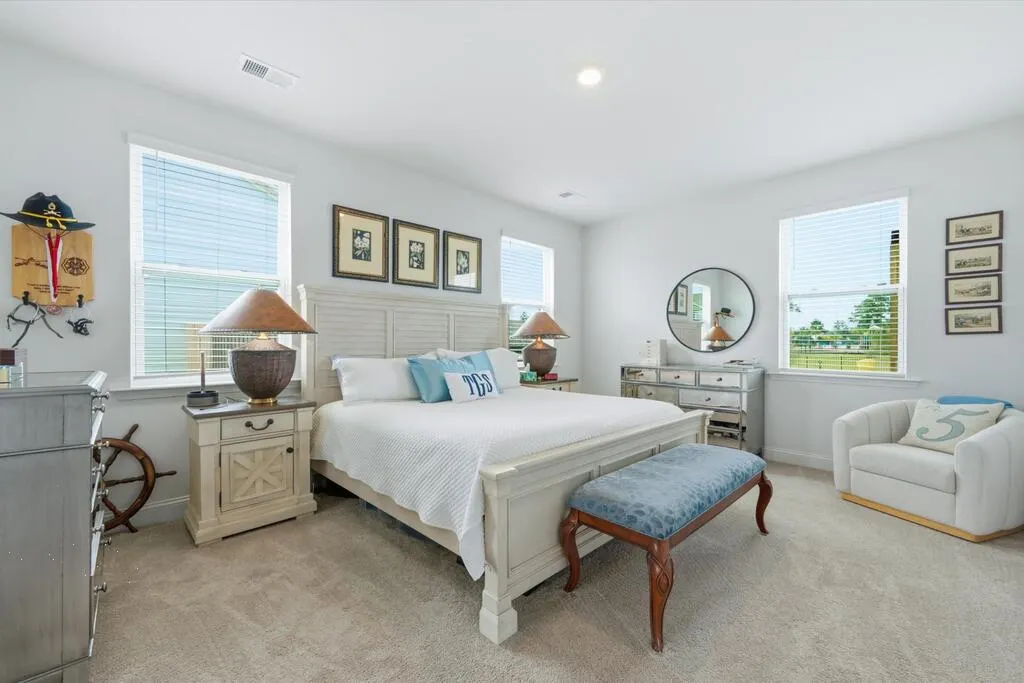
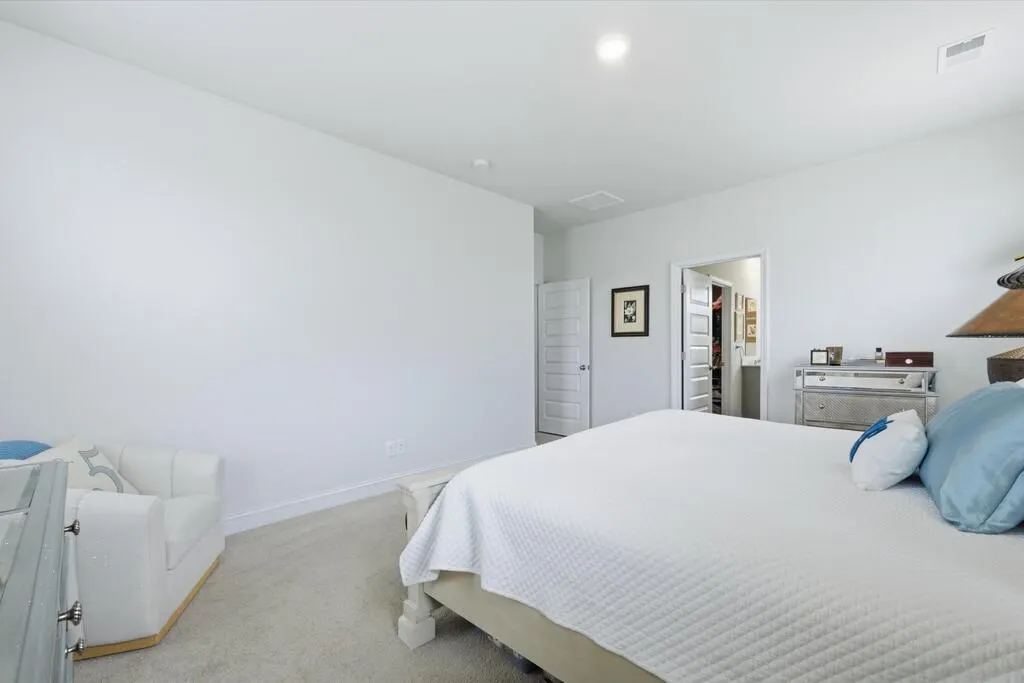
Primary on Main
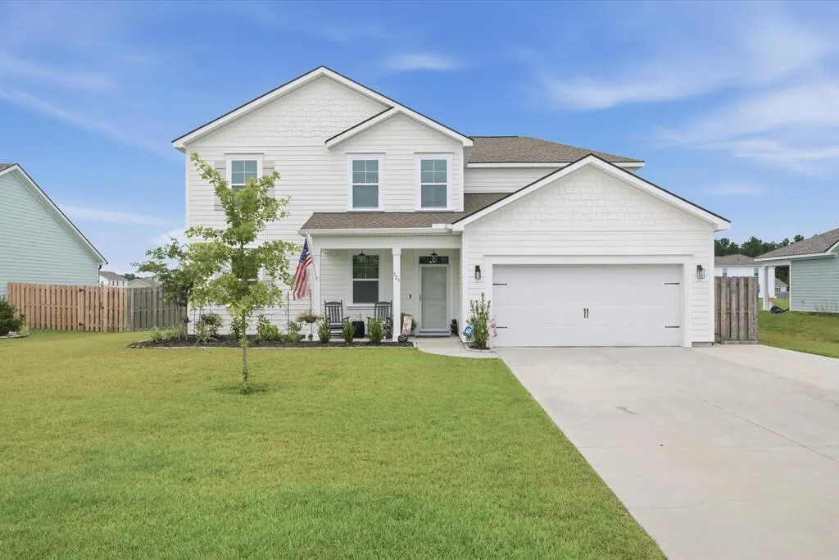
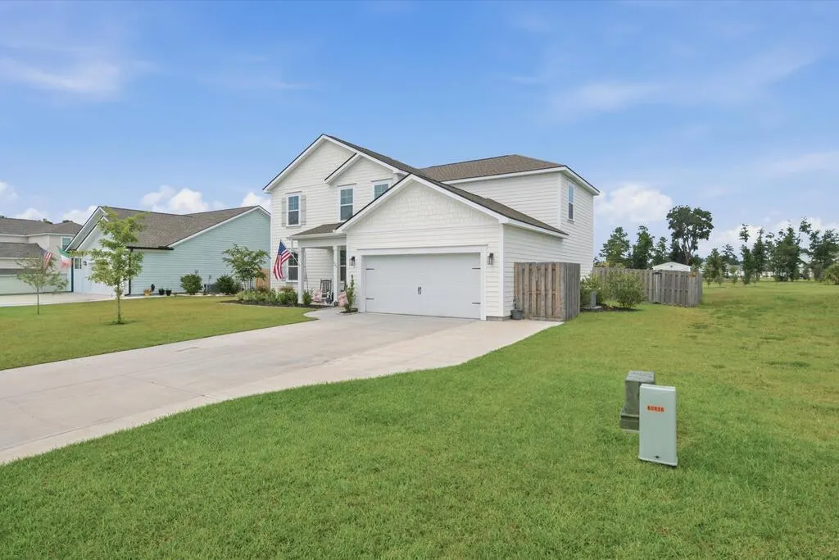
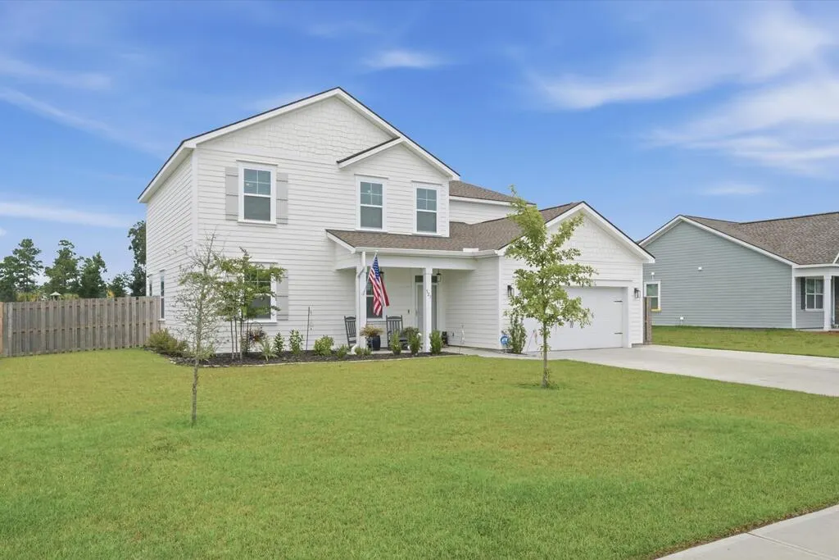
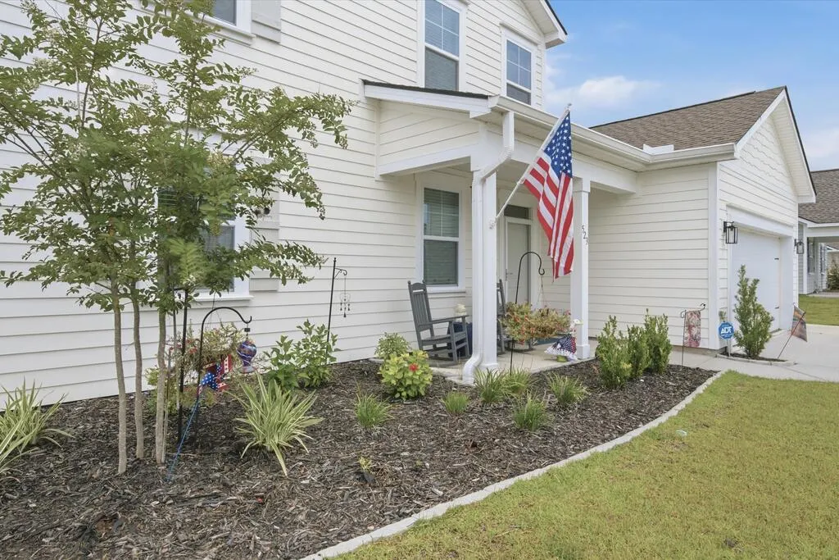
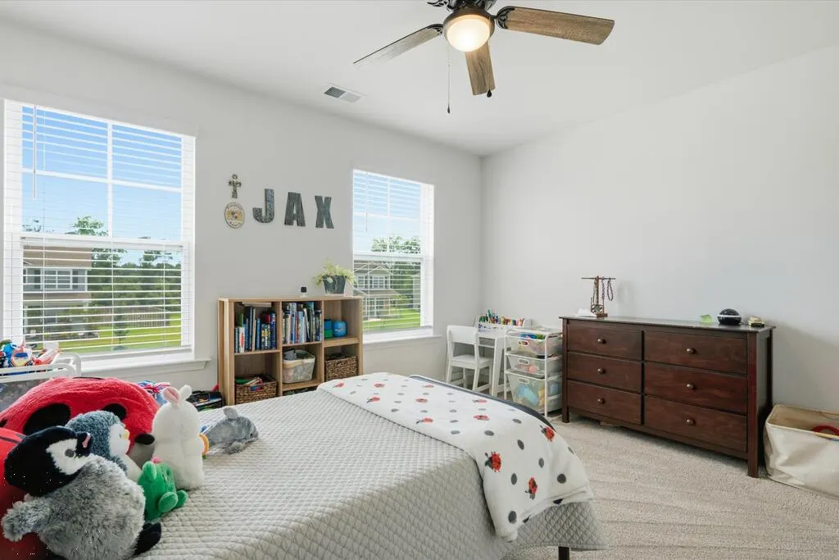
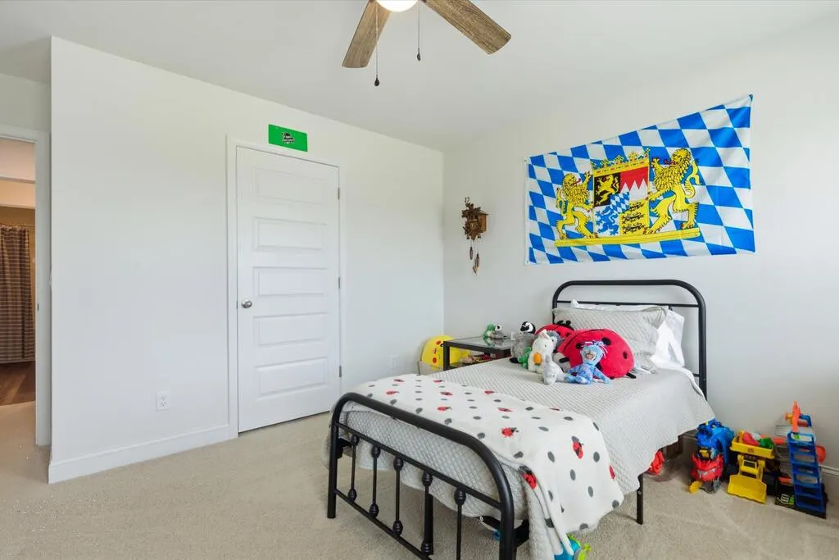
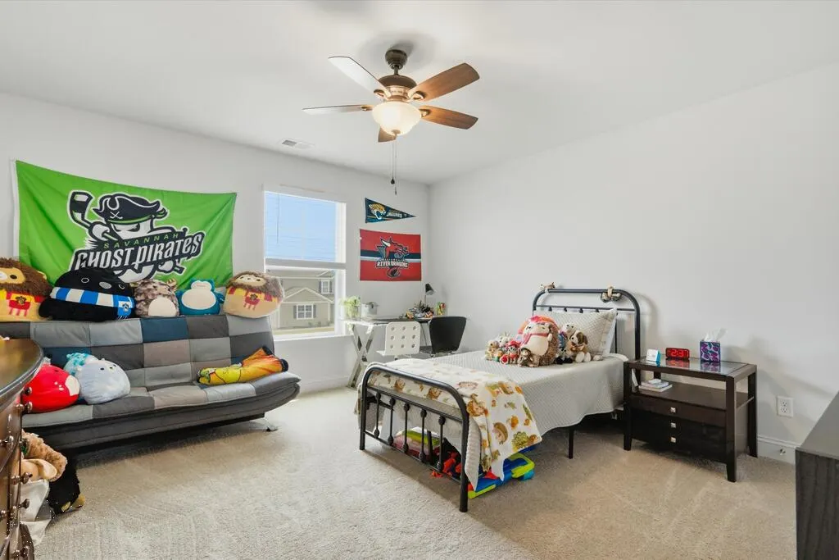
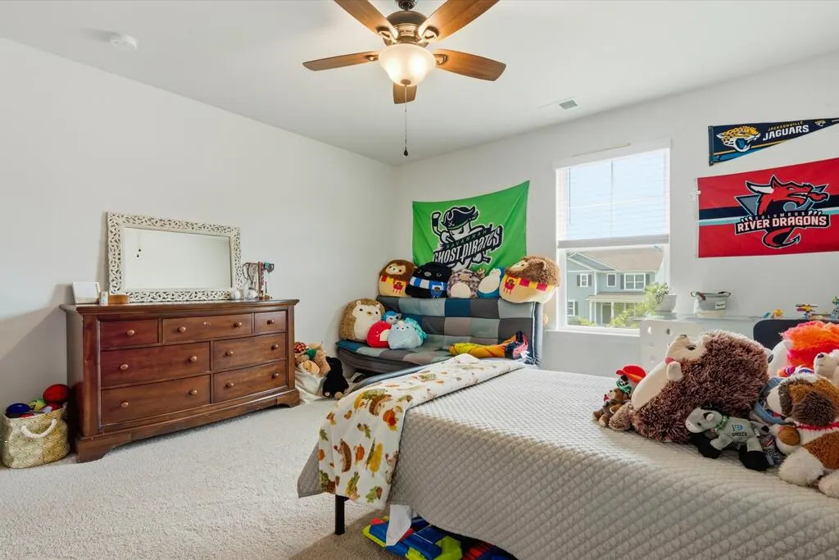
Address
523 Logging Hill Drive, Richmond Hill, GA
Price
$ 479,900
Property Attributes
- MLS#171343
- TypeSingle Family
- Listing Status Active
- CountyBRYAN
- CityRichmond Hill
- AreaBryan County
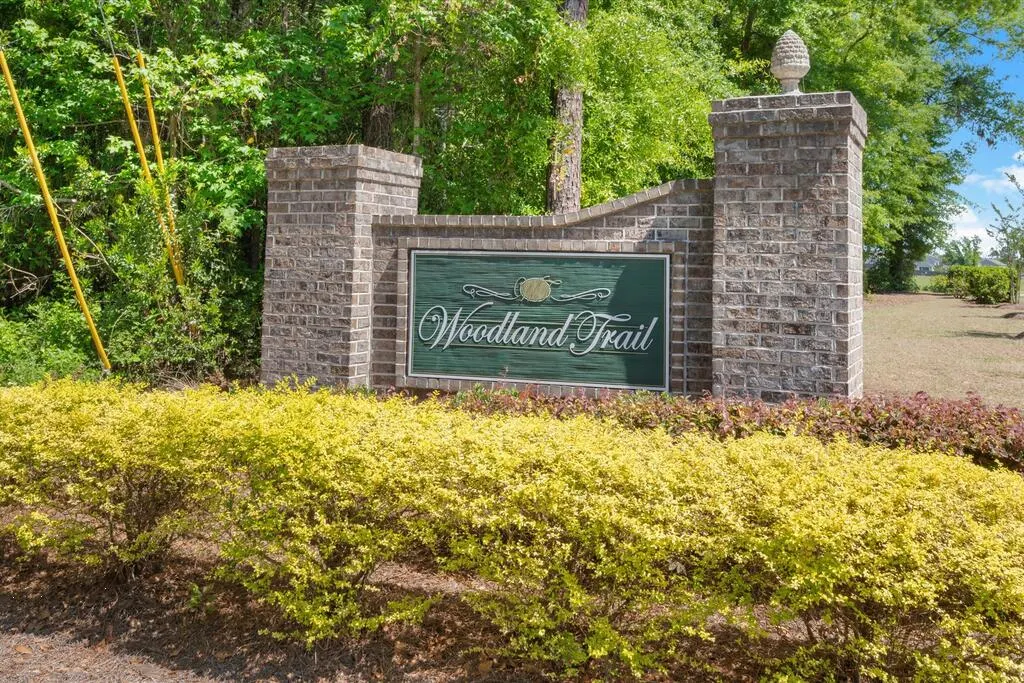
- NeighborhoodWoodland Trail
- Zip31324
- StyleTraditional
- Year Built2024
- Price$ 479,900
- Bedrooms4
- Full Bathrooms2
- Half Bathrooms1
- Sqr Footage2594
- Lot Size0.35 Acres
Data Source:
Hinesville Area BOR (HABR)
Property Description
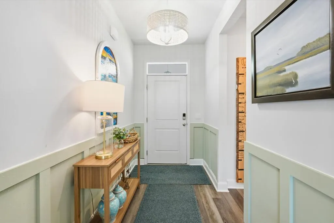
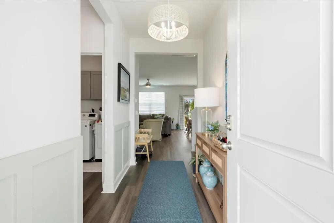
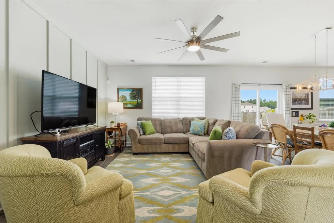
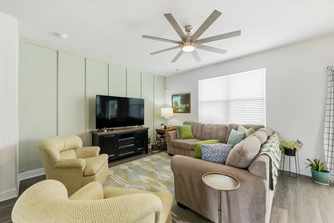
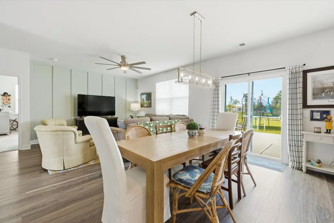
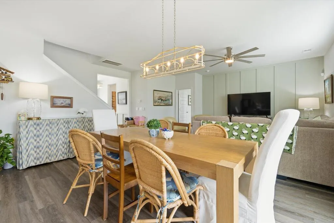
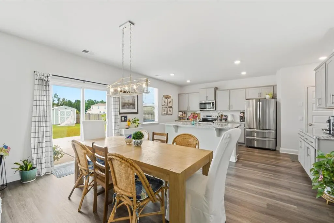
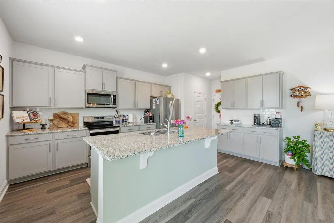
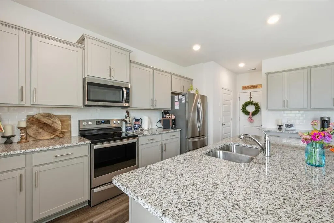
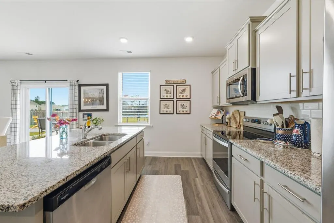
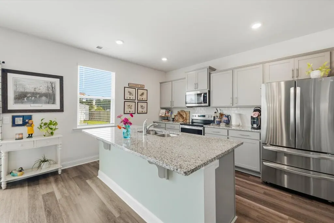
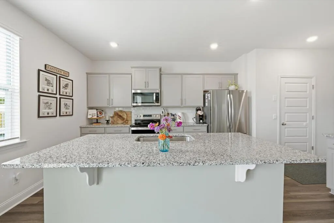
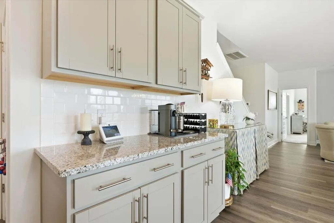
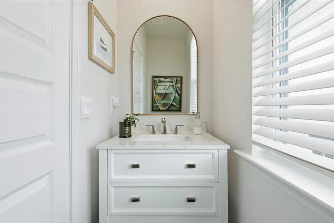
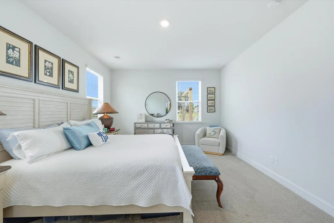
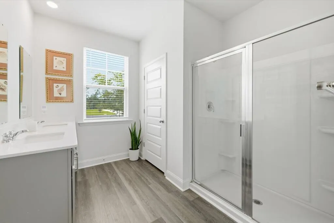
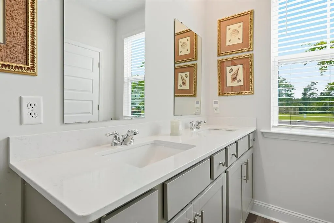
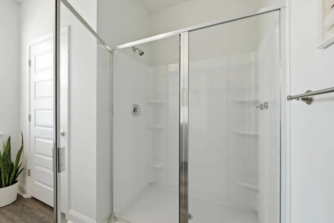
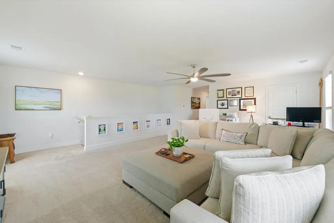
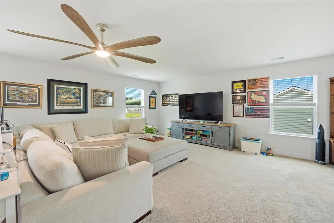
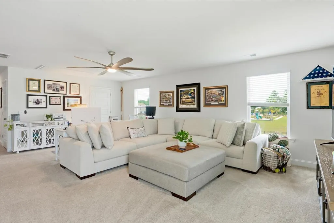
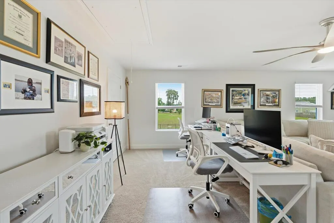
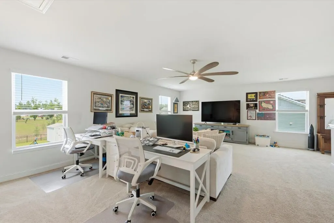
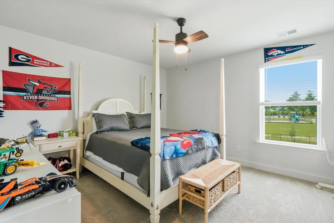
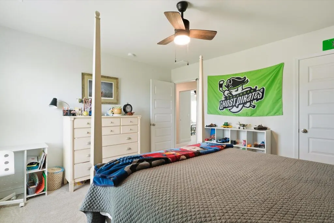
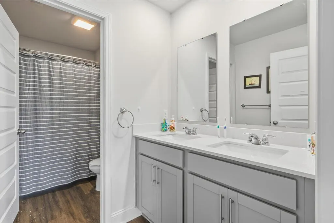
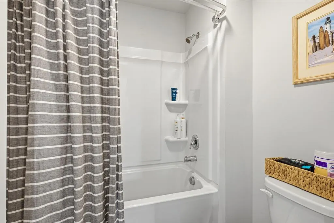
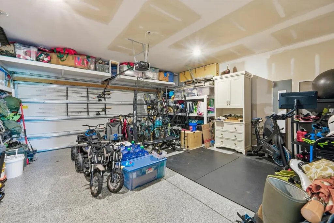
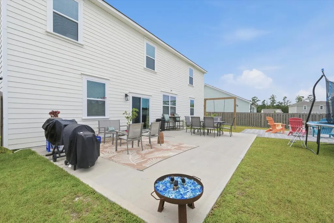
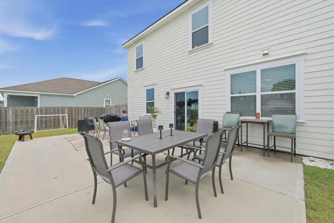
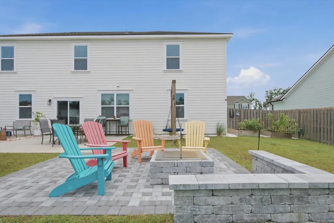
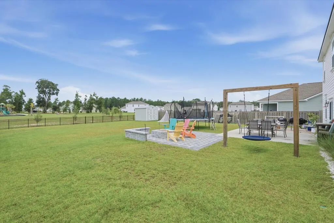
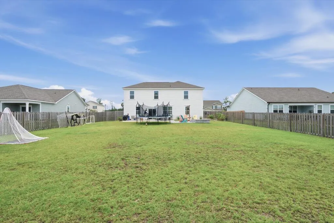
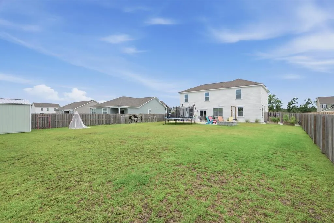
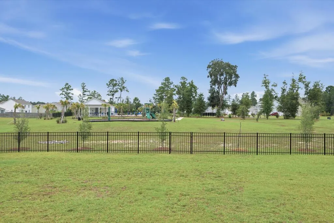
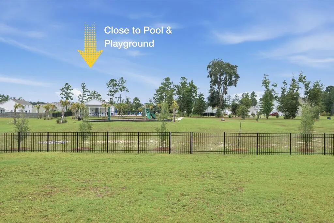
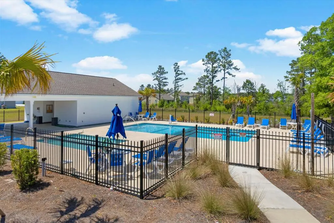
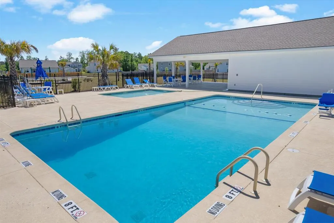
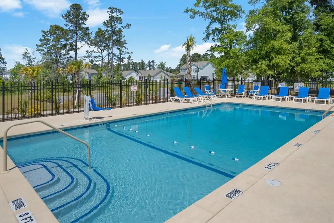
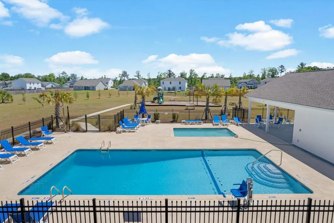
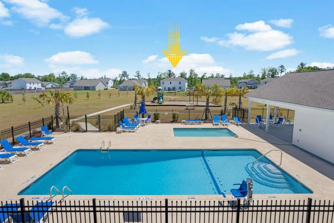
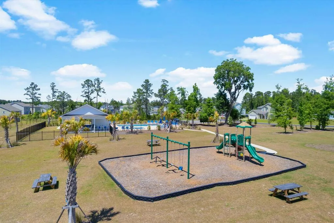
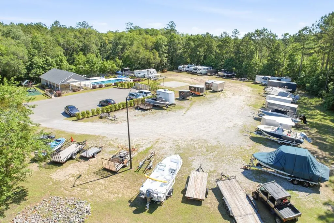
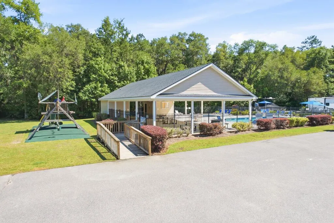
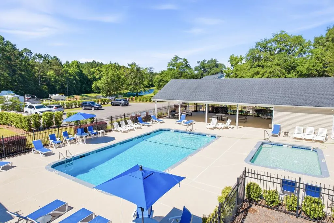
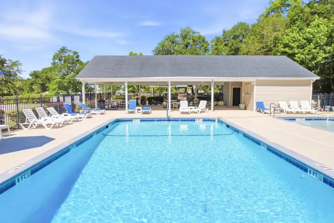
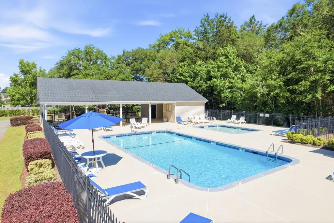
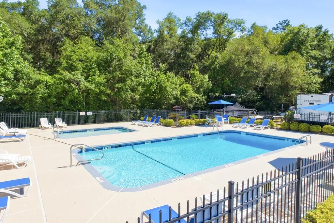
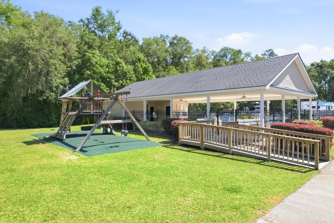
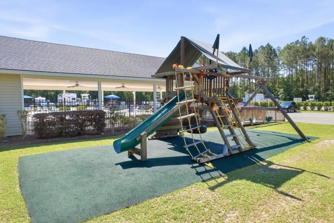
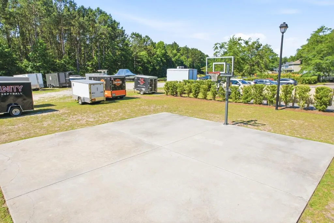
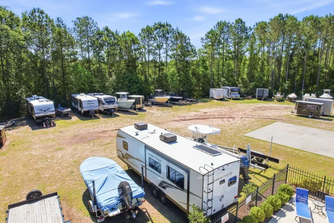
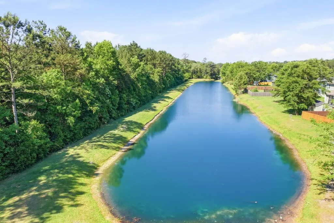
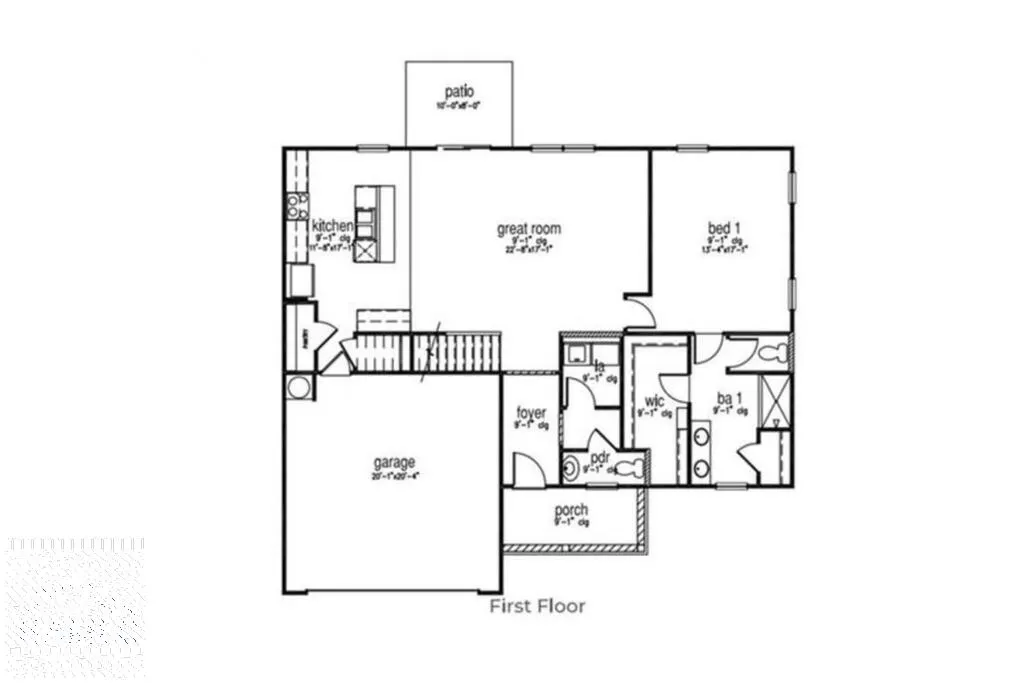
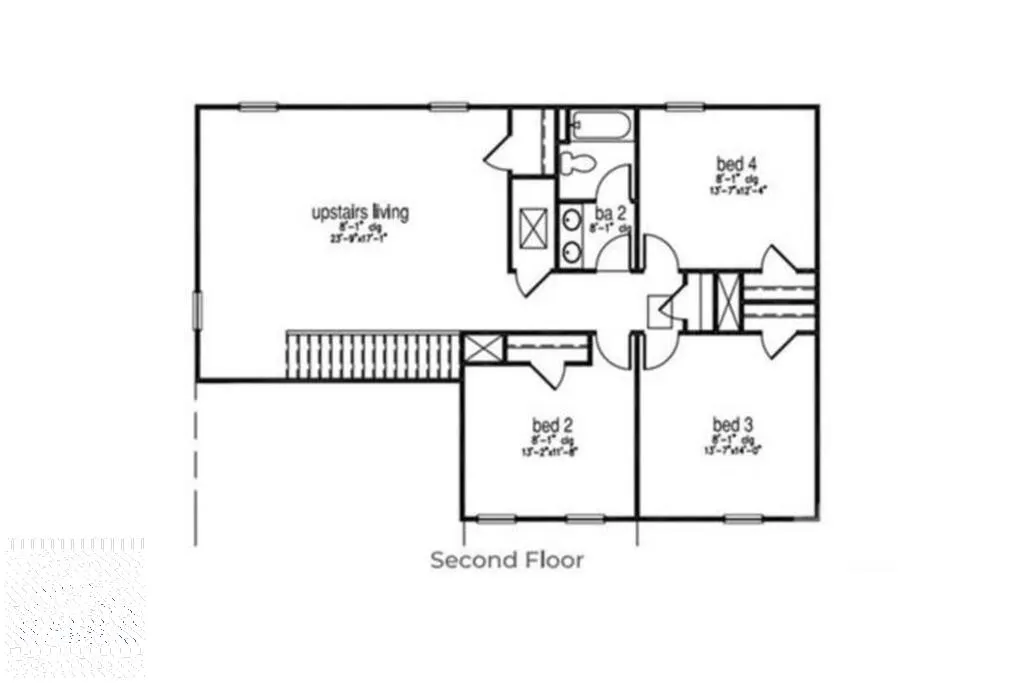
Welcome to easy coastal living in Woodland Trail! This inviting Fairview floor plan offers an open layout with a welcoming foyer, trim details, and upgraded luxury vinyl plank flooring throughout the main living areas downstairs. The kitchen features a flat-bar island, stainless steel appliances, smooth-surface range with space-saving microwave above, dishwasher, and refrigerator, all open to the main living space. The primary suite is conveniently located on the main floor, while the spacious upstairs loft makes a great second living area, office, playroom, or flex space. Two-inch faux wood blinds are included. Step out the back door into your fenced backyard and take a short walk to one of Woodland Trail's two community pools! The upgraded brick-paver fire pit area creates a great space for relaxing or entertaining in the fenced backyard. The HOA also includes access to the community boat and RV storage area. Woodland Trail offers sidewalks, streetlights, curb and gutter for a manicured, convenient neighborhood setting. Hardie Board cement siding, long-life architectural shingles, and Low-E energy-efficient windows add to the home's low-maintenance appeal. The home is all electric with Bryan County water and sewer, and FEMA does not require flood insurance. A remaining 2-10 home warranty through Residential Warranty Company (RWC) provides additional peace of mind and will transfer to the new owner. Bryan County taxes are approximately 1% of the purchase price and include weekly curbside trash service, biweekly recycling pickup (no glass), and yearly fire department dues. Located just 10 minutes from three full-service marinas and served by Bryan County Schools. Enjoy low-maintenance living with the pool, boat/RV storage, and neighborhood amenities right outside your door! Minutes to the new Heartwood Interstate exhibit off I95. Enjoy day trips to Jacksonville, Charleston, downtown Savannah, Tybee Island, Cumberland, Jekyll or St. Simons Islands!
| Elementary School | Middle School | High School |
|---|---|---|
| Mcallister Elementary Elementary School | Richmond Hill Middle Middle School | Richmond Hill High High School |
| Price History | |
|---|---|
| 8/23/2026 | Listed $479,900 |
General Features
| Garage Spaces | 2 |
|---|---|
| Year Built | 2024 |
| Property Subtype | Residential |
| County | BRYAN |
| Property Type | Residential |
| HOA | true |
| Attached Garage | true |
| Subdivision Name | Woodland Trail |
| Garage Y/N | true |
| Total Rooms | 12 |
| Full Baths | 2 |
| Status | Active |
| High School | Richmond Hill High |
| City | Richmond Hill |
| MLS Area | Bryan County |
| Carport Y/N | false |
| Elementary School | Mcallister Elementary |
| Land Lease Y/N | false |
| Building Area Units | Square Feet |
| Living Area Units | Square Feet |
| Standard Status | Active |
| PostalCity | Richmond Hill |
| Possession | Close Of Escrow |
| HOA Fee | 610 |
| Zoning Description | Res Single |
| Lot Size Units | Square Feet |
| Lot Size Square Feet | 15246 |
| Virtual Tour | https://youtube.com/shorts/T0OGbPB4yg0 |
| Occupancy Type | Owner |
| Legal Description | PB 2022/125-127 WOODLAND TRAIL PH 4B LOT 274 |
| Utilities | Cable Available,Phone Available,Underground Utilities |
| Disclosures | Seller Disclosures,Association Fees Mandatory,Other-See Remarks |
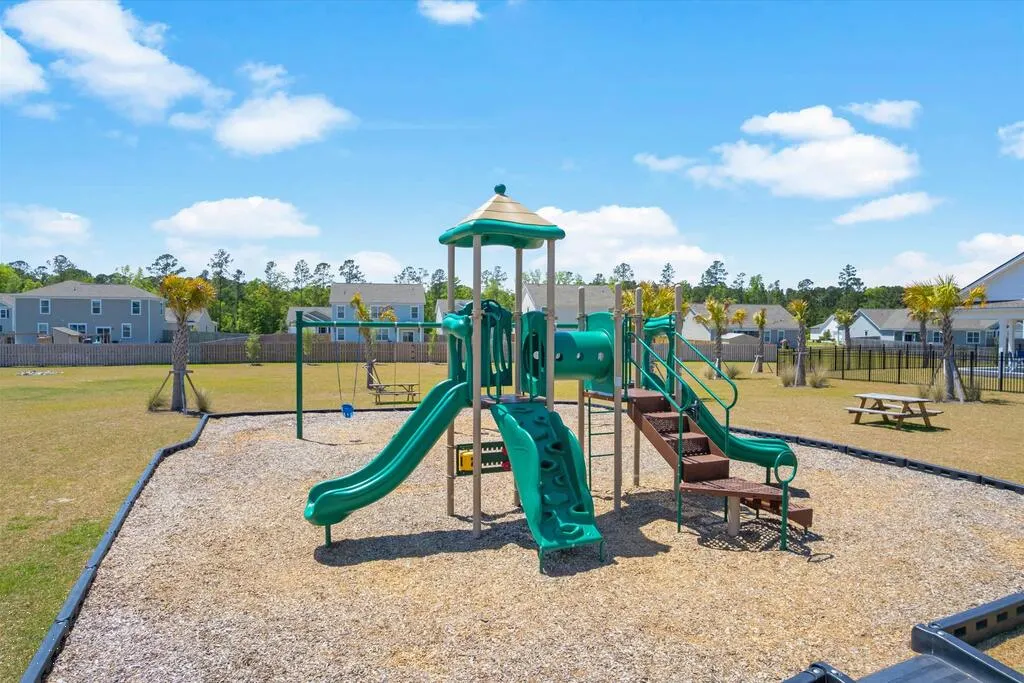
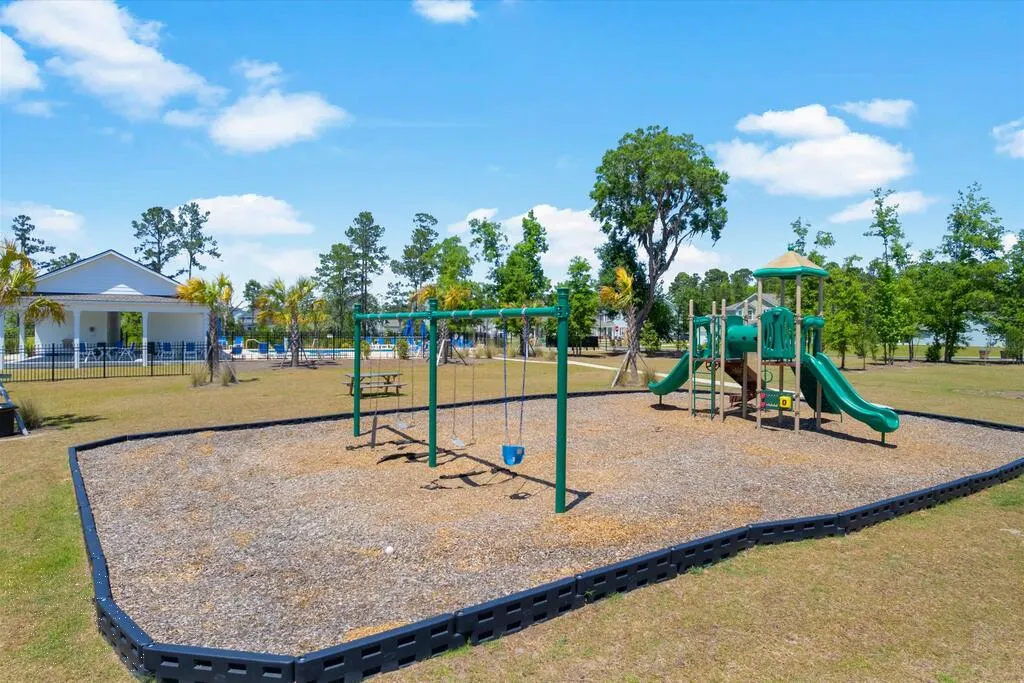
| Community Features | Playground,Pool,Other |
| Heating | Central,Heat Pump |
| Cooling | Central Air,Electric |
| Construction Materials | Other,Walls: Sheetrock |
| Middle/Junior High School | Richmond Hill Middle |
| Sewer | Public Sewer |
| Roof | Other |
| Appliances | Electric Water Heater,Dishwasher,Disposal,Electric Range,Ice Maker,Microwave,Refrigerator,Other |
| Architectural Style | Traditional |
| Stories Count | 2 |
| Patio/Porch Features | Patio,Porch |
| Assoc Fee Paid Per | Annually |
| Primary Bedroom Level | Main |
| Security Features | Security System,Smoke Detector(s) |
Interior Features
| Air Conditioning Y/N | true |
|---|---|
| Heating Y/N | true |
| Fireplace Y/N | false |
| Half Baths | 1 |
| Total Bedrooms | 4 |
| Total Baths | 3 |
| Flooring | Carpet,Luxury Vinyl |
| Fireplace Features | None |
| Dining Room Features | Eat-in Kitchen |
| Interior Amenities | Breakfast Bar,Built-in Features,Ceiling Fan(s),Entrance Foyer,Great Room,Kitchen Island,Pantry,Pull Down Stairs,Recessed Lighting,X10 Lighting,See Remarks,Other |
| Primary Bathroom Features | Double Vanity,Shower Only,Walk-In Closet(s) |
| Primary Bedroom Features | Walk-In Closet(s) |
| Window Features | Double Pane Windows |
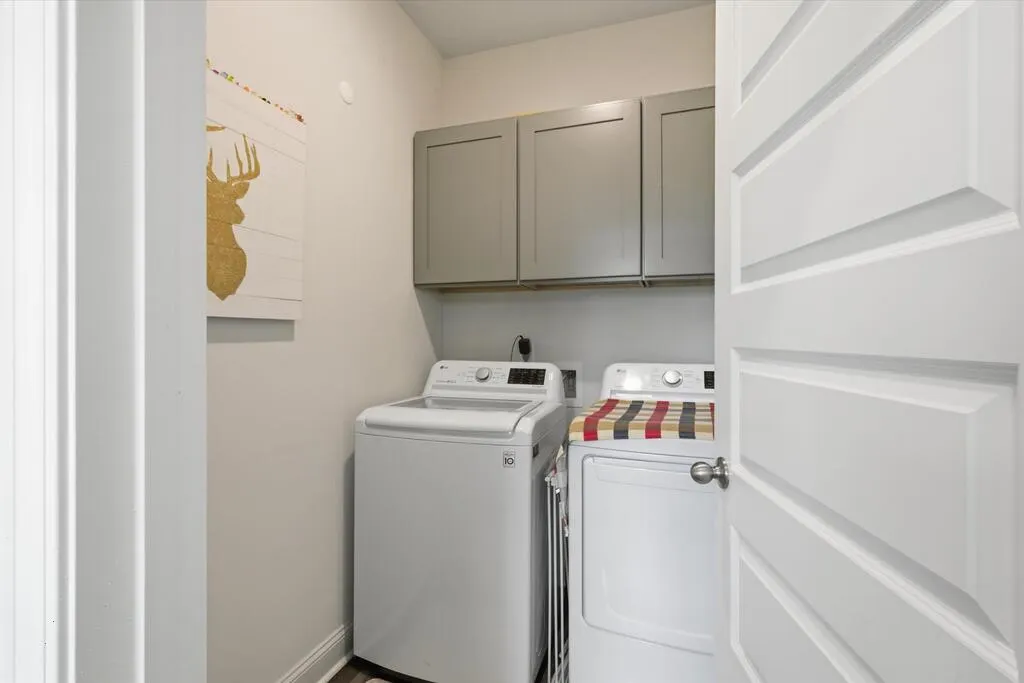
| Laundry Features | Wash/Dry Hook-up |
Exterior Features
| Fencing | Combination,Back Yard |
|---|---|
| Parking Features | Two Car,Attached,Garage |
| Total Parking | 2 |
| Building Area Total | 2594 |
| Covered Spaces | 2 |
| Lot Features | Interior Lot,Level |
| Lot Size Area | 15246 |
| Lot Size Acres | 0.35 |
| Road Surface Type | Paved |
| Road Frontage Type | County Road |
| Water Source | Public |
| Exterior Amenities | Storage,See Remarks,Other |
| Foundation Details | Slab |
| Frontage Type | Residential |
Amenities
- Foreclosure
- Views
- Short Sale
- New Construction
- Adult 55+
- Lease To Own
- No HOA Fees
- Furnished
- Primary On Main
- Air Conditioning
- Seller Finance
- Green
- Fixer Upper
- Horse
- Golf
- Fireplace
- Deck
- Garage
- Basement
- Pool
Property vs Single Family Average in 31324
Price
Year Built
In The Neighborhood
Water Views
Richmond Hill
$ 489,000
94 Foxtail Drive
Richmond Hill, GA 31324
- Type
- Single Family
- Size
- 2,200 SqFt
- Rooms
- 4 Beds + 3 Baths
Reduced
Richmond Hill
$ 430,000
638 Logging Hill Drive
Richmond Hill, GA 31324
- Type
- Single Family
- Size
- 1,943 SqFt
- Rooms
- 4 Beds + 2 Baths
Richmond Hill
$ 505,000
681 Timberland Circle
Richmond Hill, GA 31324
- Type
- Single Family
- Size
- 2,739 SqFt
- Rooms
- 4 Beds + 3 Baths
Views
Richmond Hill
$ 425,000
564 Foxtail Drive
Richmond Hill, GA 31324
- Type
- Single Family
- Size
- 1,891 SqFt
- Rooms
- 4 Beds + 2 Baths
 The data relating to real estate for sale on this website comes in part from the Broker Reciprocity Program of the Savannah multi-List Corporation. Real Estate listings held by brokerage firms other than Johnson Group are marked with the name of the listing brokers.
Data last updated: August 24, 2026 10:05 PM UTC
All information deemed reliable but not guaranteed.
© 2026 Savannah Multi-List Corporation. All rights reserved.
The data relating to real estate for sale on this website comes in part from the Broker Reciprocity Program of the Savannah multi-List Corporation. Real Estate listings held by brokerage firms other than Johnson Group are marked with the name of the listing brokers.
Data last updated: August 24, 2026 10:05 PM UTC
All information deemed reliable but not guaranteed.
© 2026 Savannah Multi-List Corporation. All rights reserved.
 ©2026 Georgia Multiple Listing Service All information deemed reliable but not guaranteed. All properties are subject to prior sale, change or withdrawal. Neither listing broker(s) or information provider(s) shall be responsible for any typographical errors, misinformation, misprints and shall be held totally harmless. Listing(s) information is provided for consumer's personal, non-commercial use and may not be used for any purpose other than to identify prospective properties consumers may
 Hinesville Area Board of REALTORS® All information deemed reliable but not guaranteed. All properties are subject to prior sale, change or withdrawal. Neither listing broker(s) or information provider(s) shall be responsible for any typographical errors, misinformation, misprints and shall be held totally harmless. Listing(s) information is provided for consumer's personal, non-commercial use and may not be used for any purpose other than to identify prospective properties consumers may be interested
 The data relating to real estate on this web site comes in part from the Internet Data Exchange program of Hive MLS LLC, and is updated as of August 24, 2026 9:37 PM UTC All information is deemed reliable but not guaranteed and should be independently verified. All properties are subject to prior sale, change, or withdrawal. Neither listing broker(s) nor Johnson Group shall be responsible for any typographical errors, misinformation, or misprints, and shall be held totally harmless from any damages
