
New Construction - Primary on Main
Address
439 Bermuda Bluff Lane, Midway, GA
Price
$ 374,900
Property Attributes
- MLS#171194
- TypeSingle Family
- Listing Status Active
- CountyLiberty
- CityMidway
- AreaCoastal Liberty
- NeighborhoodBermuda Bluff
- Zip31320
- StyleTraditional
- Year Built2026
- Price$ 374,900
- Bedrooms3
- Full Bathrooms2
- Half Bathrooms0
- Sqr Footage1738
- Lot Size0.56 Acres
Data Source:
Hinesville Area BOR (HABR)
Property Description
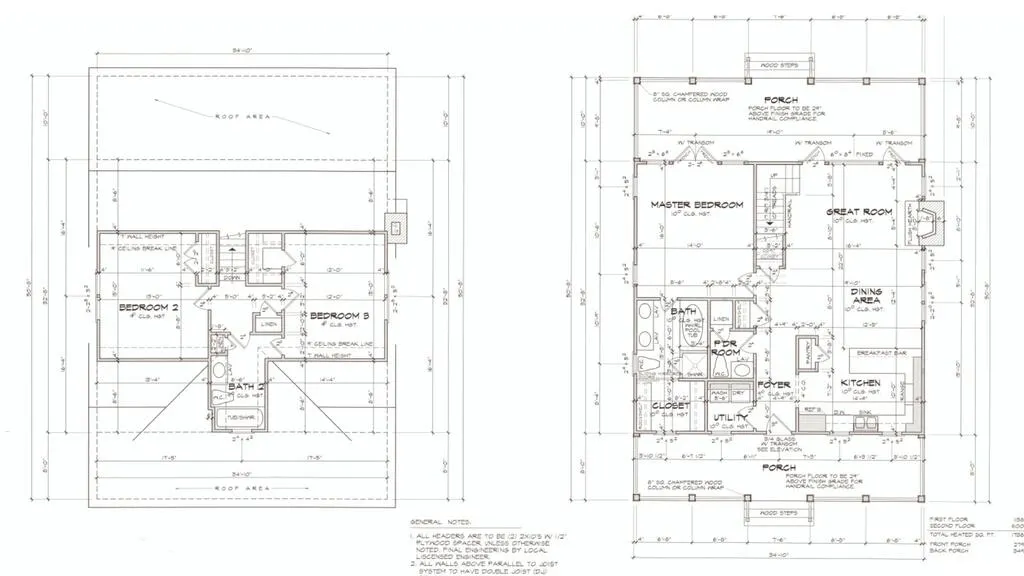
Welcome to the Gage Plan, a charming new construction home offering 1,968 heated square feet in the Colonel's Island community of Midway. This thoughtfully designed 3 bedroom, 2.5 bathroom home combines classic coastal character with a functional two-story layout. The main level features a spacious primary suite with a walk-in closet and private bath, along with an inviting great room, dining area, and kitchen with a breakfast bar and pantry. A dedicated utility room and additional storage add everyday convenience. Upstairs, two additional bedrooms with generous closet space share a full bathroom. Enjoy outdoor living from both the welcoming front porch and spacious rear porch, perfect for taking in the relaxed coastal setting. With its first-floor primary suite, open living areas, ample storage, and timeless cottage-inspired design, the Gage offers an ideal blend of comfort and Lowcountry charm on Colonel's Island. *Home is still under construction and photos will be updated throughout the construction process.
| Price History | |
|---|---|
| 8/10/2026 | Listed $374,900 |
General Features
| Year Built | 2026 |
|---|---|
| Property Subtype | Residential |
| County | Liberty |
| New Construction | true |
| Property Type | Residential |
| HOA | false |
| Attached Garage | false |
| Subdivision Name | Bermuda Bluff |
| Garage Y/N | false |
| Total Rooms | 8 |
| Full Baths | 2 |
| Status | Active |
| City | Midway |
| MLS Area | Coastal Liberty |
| Carport Y/N | false |
| Land Lease Y/N | false |
| Building Area Units | Square Feet |
| Living Area Units | Square Feet |
| Standard Status | Active |
| PostalCity | Midway |
| Possession | Close Of Escrow |
| Lot Size Units | Square Feet |
| Lot Size Square Feet | 24393.6 |
| Occupancy Type | Other |
| Legal Description | 1.75 AC N/S CATTLE HAMMOCK RD @ BRIDGE |
| Heating | Central |
| Cooling | Central Air |
| Construction Materials | Vinyl Siding,Walls: Sheetrock |
| Sewer | Septic Tank |
| Roof | Ridge Vents,Metal |
| Appliances | Electric Water Heater,Dishwasher,Electric Range,Microwave |
| Architectural Style | Traditional |
| Stories Count | 2 |
| Patio/Porch Features | Covered,Porch |
| Levels | Two |
| Property Condition | Under Construction |
| Primary Bedroom Level | First |
| Security Features | Smoke Detector(s) |
Interior Features
| Air Conditioning Y/N | true |
|---|---|
| Heating Y/N | true |
| Fireplace Y/N | true |
| Total Bedrooms | 3 |
| Total Baths | 2 |
| Flooring | Carpet,Vinyl |
| Fireplace Features | Great Room,Living Room |
| Dining Room Features | Dining/Kitchen Combo |
| Interior Amenities | Crown Molding,Great Room,Pantry |
| Window Features | Double Pane Windows |
| Laundry Features | Wash/Dry Hook-up |
Exterior Features
| Fencing | None |
|---|---|
| Parking Features | Driveway |
| Building Area Total | 1738 |
| Lot Features | Irrigation System |
| Lot Size Area | 24393.6 |
| Lot Size Acres | 0.56 |
| Road Surface Type | Paved |
| Road Frontage Type | County Road |
| Water Source | Community Water |
| Exterior Amenities | None |
| Foundation Details | Built-up,Raised |
| Frontage Type | Natural |
Amenities
- Foreclosure
- Views
- Short Sale
- New Construction
- Adult 55+
- Lease To Own
- No HOA Fees
- Furnished
- Primary On Main
- Air Conditioning
- Seller Finance
- Green
- Fixer Upper
- Horse
- Golf
- Fireplace
- Deck
- Garage
- Basement
- Pool
Property vs Single Family Average in 31320
Price
Year Built
 The data relating to real estate for sale on this website comes in part from the Broker Reciprocity Program of the Savannah multi-List Corporation. Real Estate listings held by brokerage firms other than Johnson Group are marked with the name of the listing brokers.
Data last updated: August 25, 2026 9:32 PM UTC
All information deemed reliable but not guaranteed.
© 2026 Savannah Multi-List Corporation. All rights reserved.
The data relating to real estate for sale on this website comes in part from the Broker Reciprocity Program of the Savannah multi-List Corporation. Real Estate listings held by brokerage firms other than Johnson Group are marked with the name of the listing brokers.
Data last updated: August 25, 2026 9:32 PM UTC
All information deemed reliable but not guaranteed.
© 2026 Savannah Multi-List Corporation. All rights reserved.
 ©2026 Georgia Multiple Listing Service All information deemed reliable but not guaranteed. All properties are subject to prior sale, change or withdrawal. Neither listing broker(s) or information provider(s) shall be responsible for any typographical errors, misinformation, misprints and shall be held totally harmless. Listing(s) information is provided for consumer's personal, non-commercial use and may not be used for any purpose other than to identify prospective properties consumers may
 Hinesville Area Board of REALTORS® All information deemed reliable but not guaranteed. All properties are subject to prior sale, change or withdrawal. Neither listing broker(s) or information provider(s) shall be responsible for any typographical errors, misinformation, misprints and shall be held totally harmless. Listing(s) information is provided for consumer's personal, non-commercial use and may not be used for any purpose other than to identify prospective properties consumers may be interested
 The data relating to real estate on this web site comes in part from the Internet Data Exchange program of Hive MLS LLC, and is updated as of August 25, 2026 9:50 PM UTC All information is deemed reliable but not guaranteed and should be independently verified. All properties are subject to prior sale, change, or withdrawal. Neither listing broker(s) nor Johnson Group shall be responsible for any typographical errors, misinformation, or misprints, and shall be held totally harmless from any damages
