
Eco Friendly
Address
357 Mcclelland Loop Ne, Ludowici, GA
Price
$ 339,900
Property Attributes
- MLS#171073
- TypeSingle Family
- Listing Status Active
- CountyLong
- CityLudowici
- AreaLong County & Ludowici
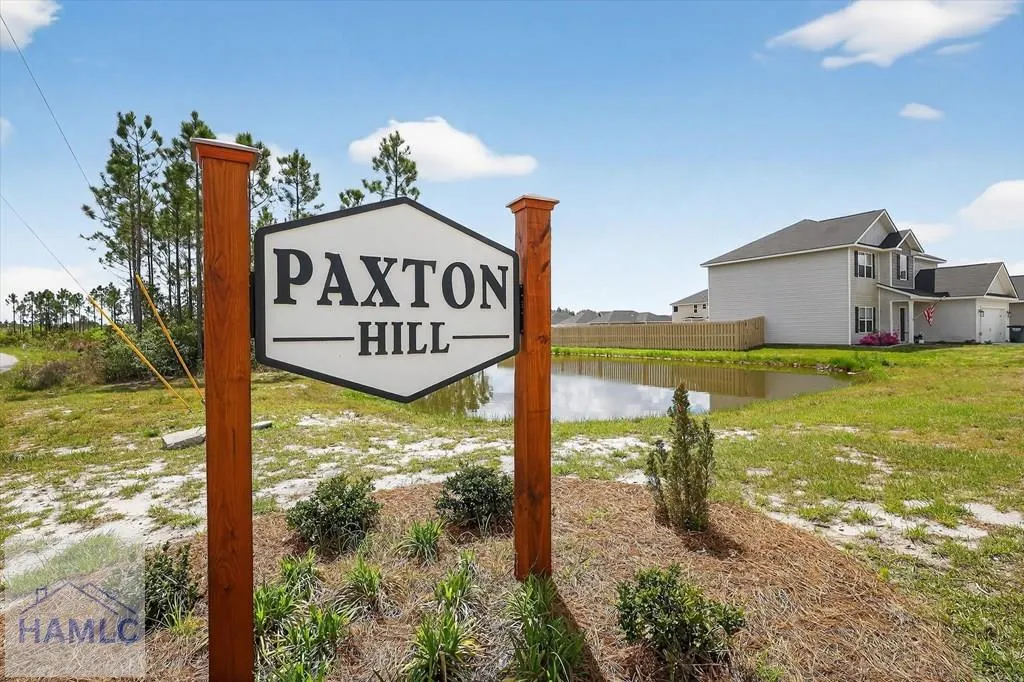
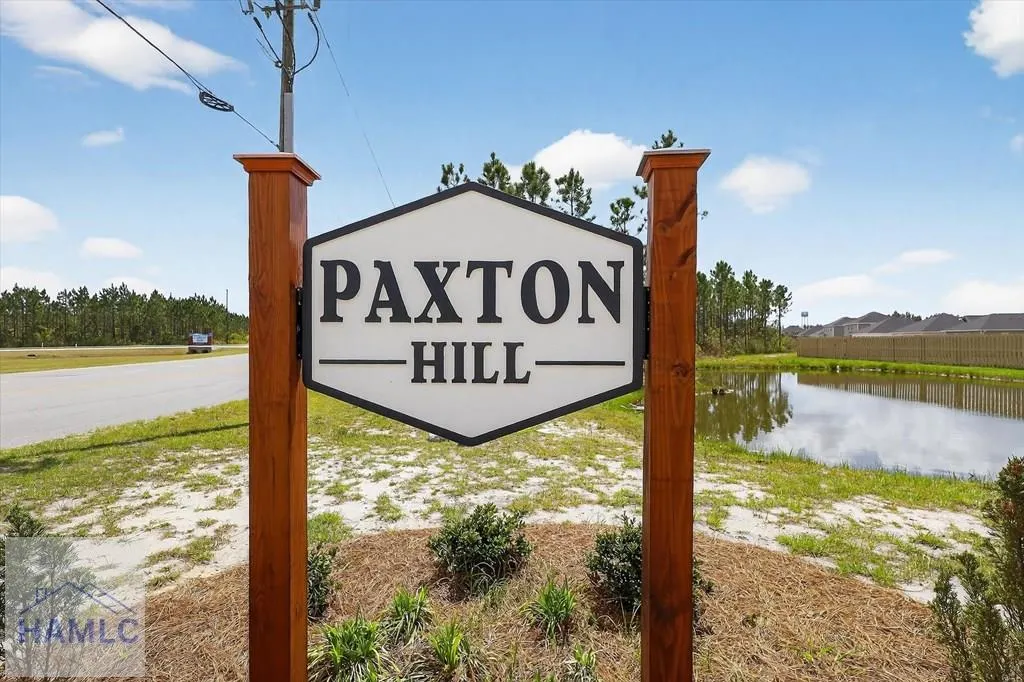
- NeighborhoodPaxton Hill
- Zip31316
- StyleResidential
- Year Built2023
- Price$ 339,900
- Bedrooms4
- Full Bathrooms2
- Half Bathrooms1
- Sqr Footage2462
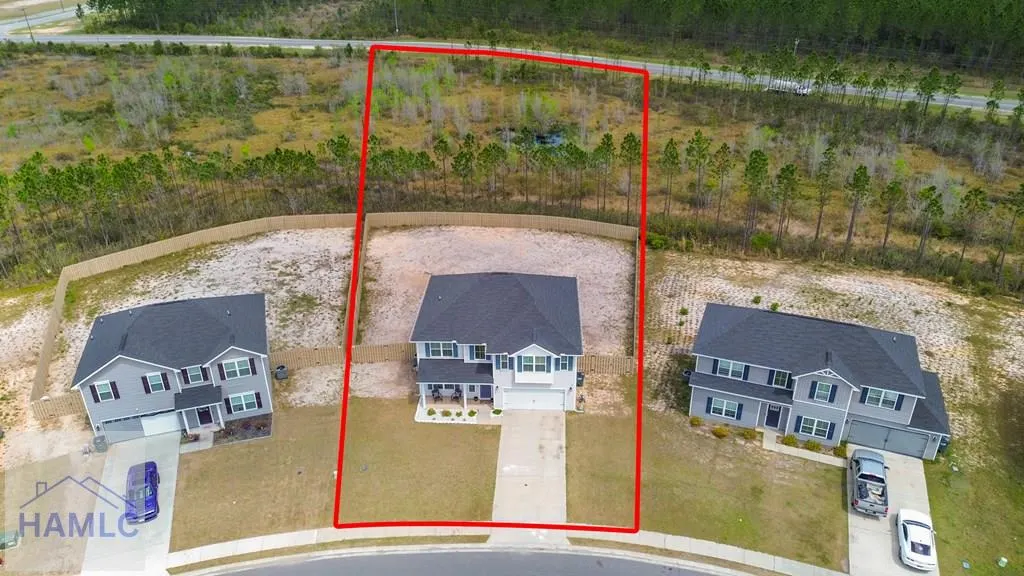
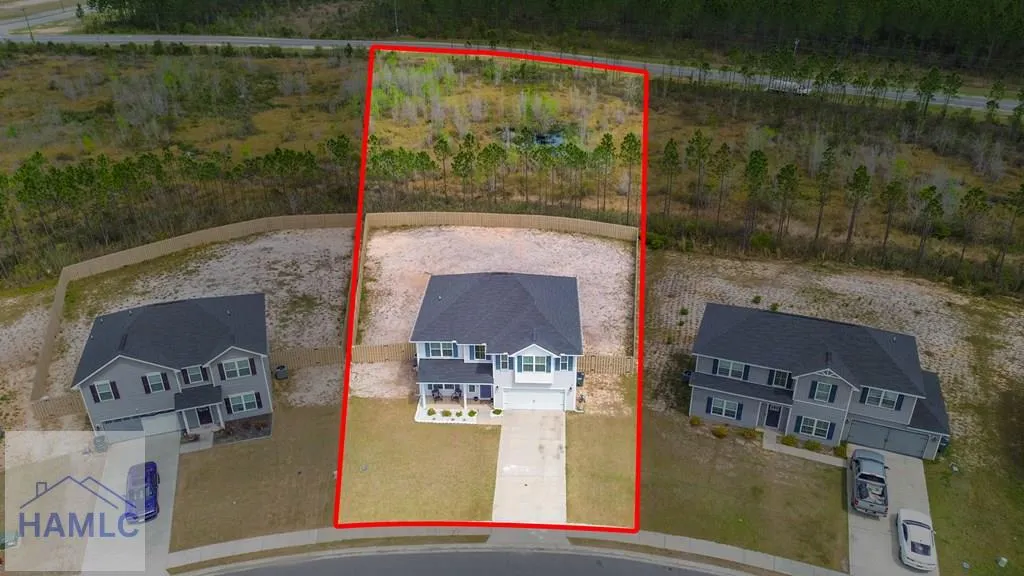
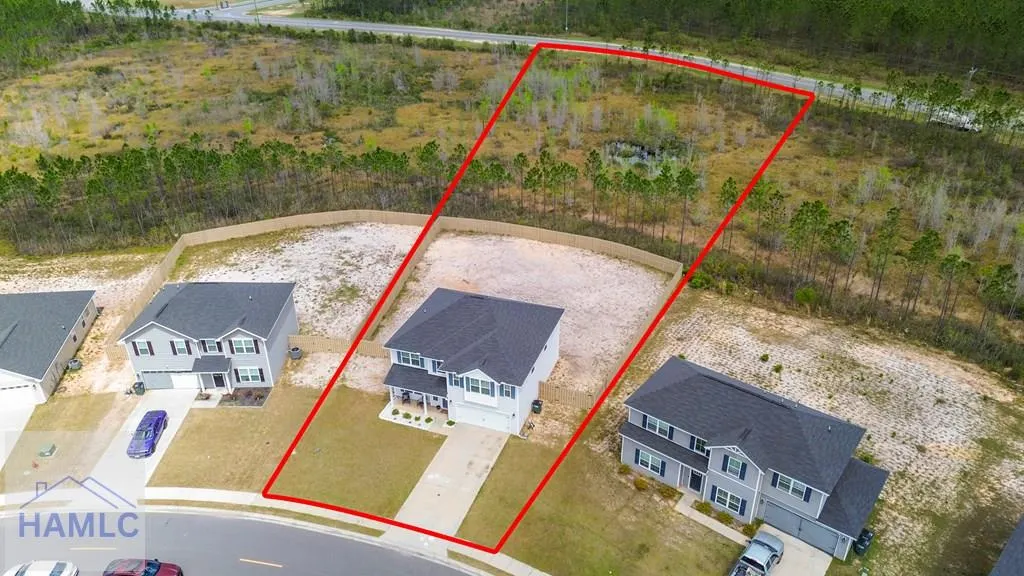
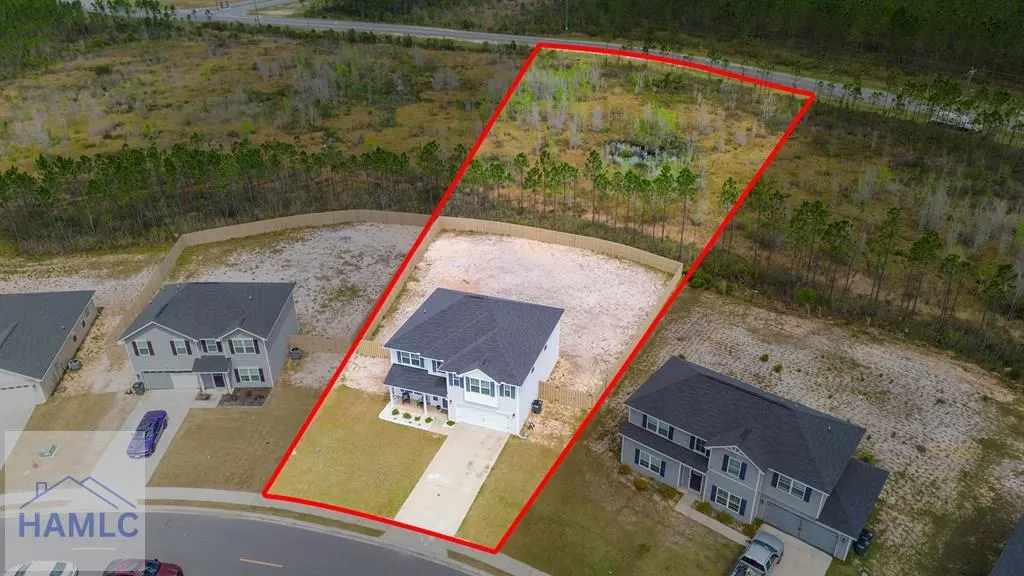
- Lot Size1.56 Acres
Data Source:
Hinesville Area BOR (HABR)
Property Description
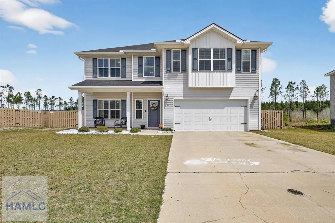
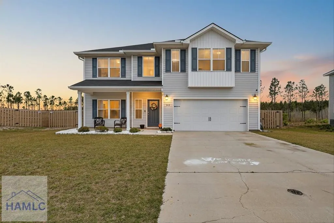
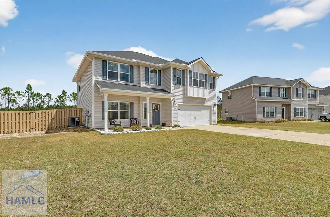
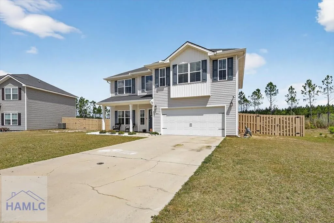
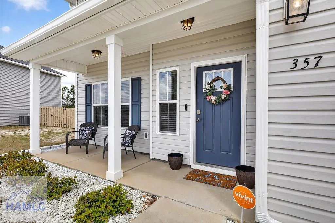
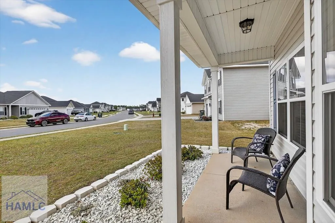
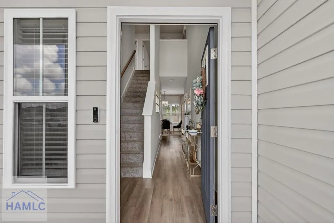
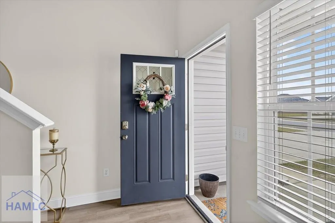
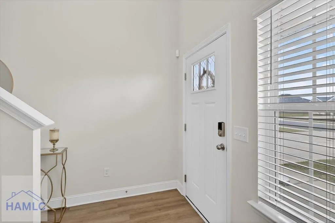
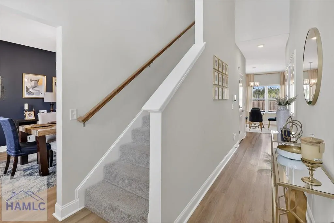
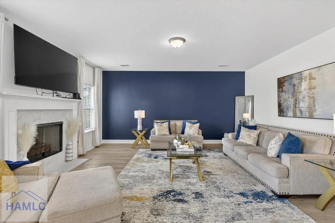
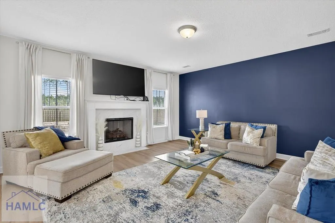
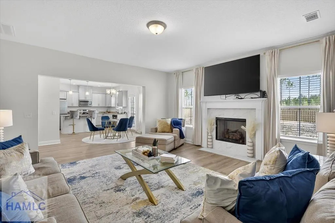
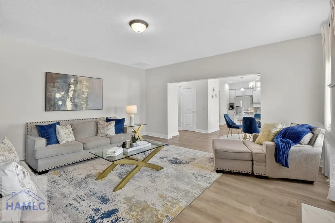
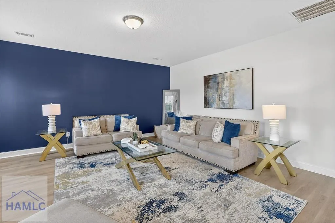
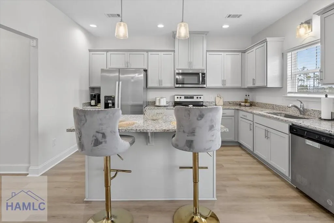
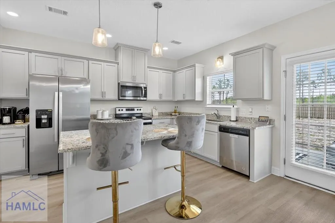
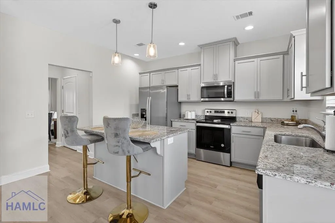
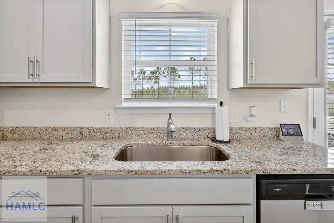
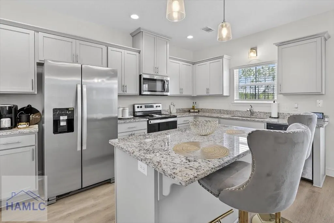
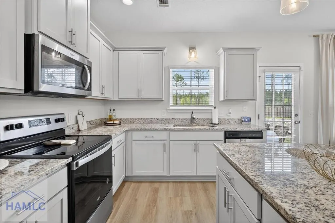
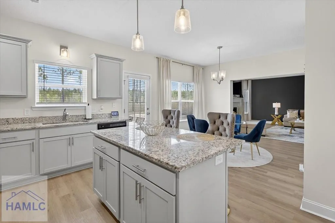
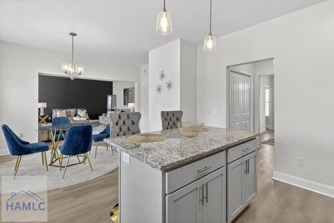
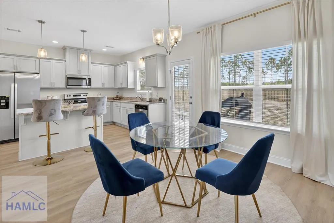
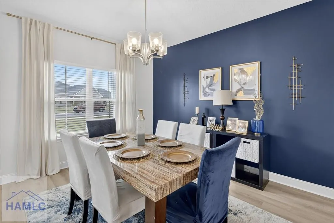
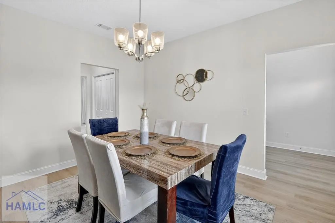
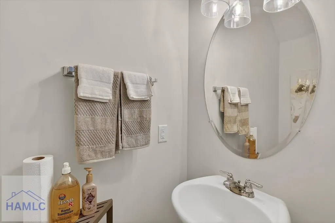
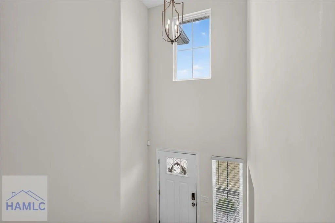
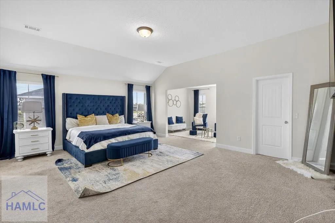
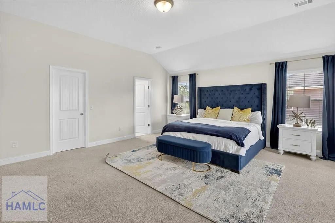
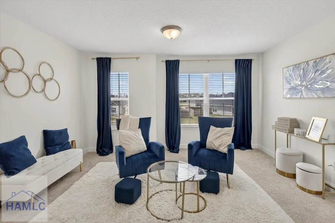
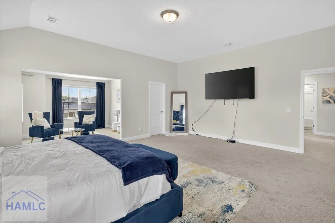
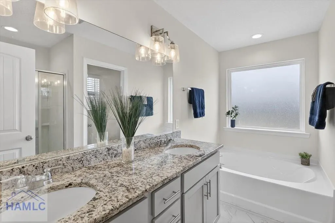
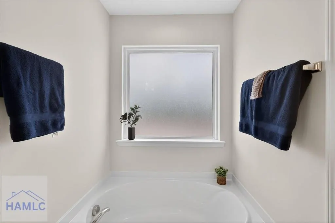
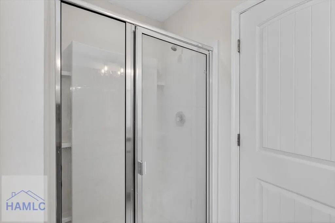
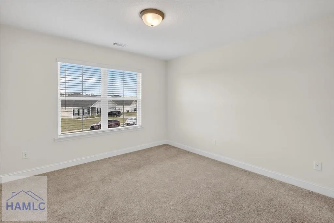
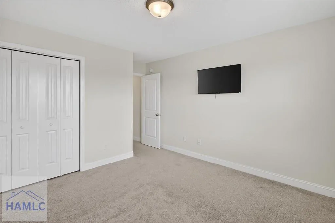
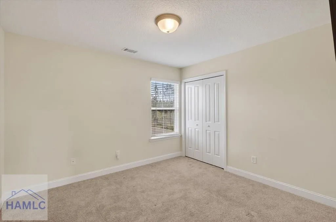
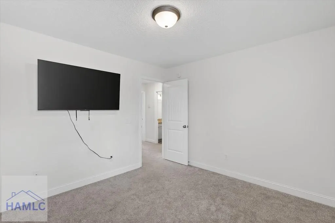
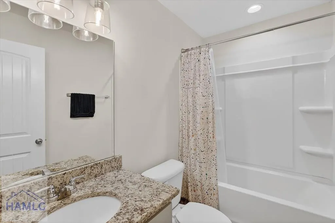
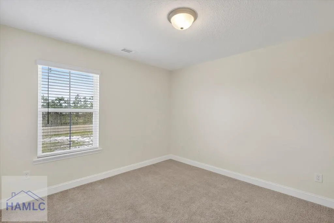
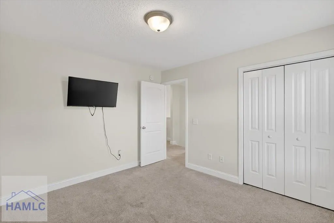
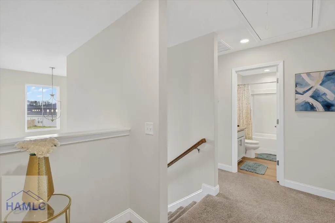
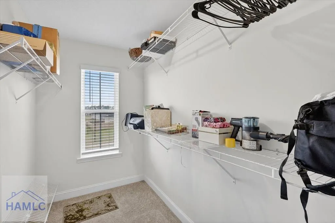
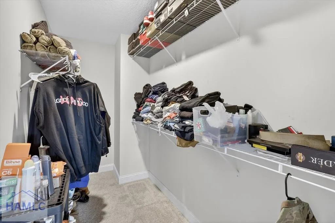
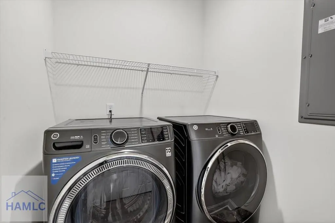
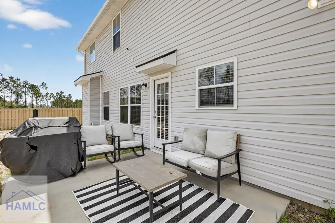
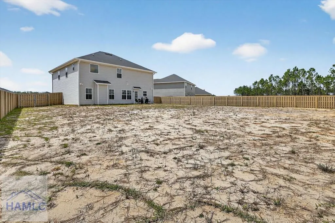
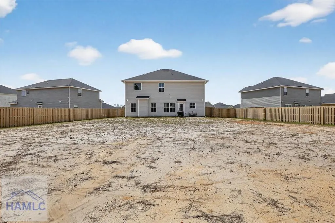
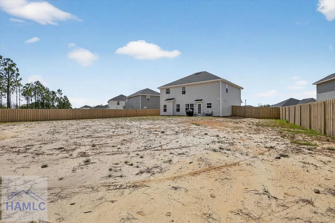
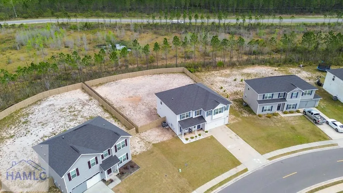
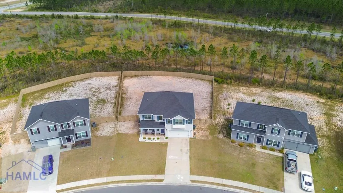
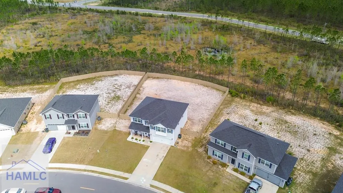
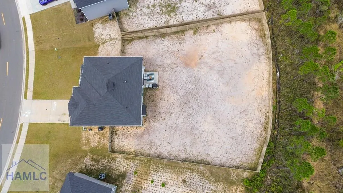
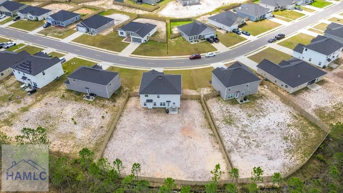
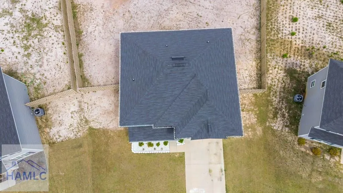
Located in the desirable Paxton Hill community, this beautiful Ivey Plan by Dryden Homes sits on just over 1.5 acres and offers impressive curb appeal with a welcoming covered front porch. Inside, a stunning two-story foyer with soaring ceilings makes a grand first impression, complemented by luxury vinyl plank flooring throughout the main living areas. The thoughtfully designed layout includes a formal dining space, convenient downstairs laundry room, and a spacious kitchen featuring a large island, granite countertops, light gray shaker cabinetry, stainless steel appliances, and an oversized single-basin sink. The kitchen opens seamlessly to the expansive family room with a cozy fireplace, creating the perfect setting for everyday living and entertaining. Upstairs, the impressive primary suite offers its own sitting area, two walk-in closets, and a spa-like bath with dual vanities, garden tub, separate shower, and private water closet. Additional guest bedrooms are generously sized and share a full bathroom. Step outside to enjoy the fully fenced backyard and spacious homesite, offering plenty of room to relax or entertain. Move-in ready and truly turnkey, this home blends style, comfort, and space in one exceptional package.
| Elementary School | Middle School | High School |
|---|---|---|
| Mcclelland Elementary Elementary School | Long County Middle Middle School | Long County High High School |
| Price History | |
|---|---|
| 8/3/2026 | Listed $339,900 |
General Features
| Garage Spaces | 2 |
|---|---|
| Year Built | 2023 |
| Property Subtype | Residential |
| County | Long |
| Property Type | Residential |
| HOA | true |
| Attached Garage | false |
| Subdivision Name | Paxton Hill |
| Garage Y/N | true |
| Total Rooms | 12 |
| Full Baths | 2 |
| Status | Active |
| High School | Long County High |
| City | Ludowici |
| MLS Area | Long County & Ludowici |
| Carport Y/N | false |
| Elementary School | Mcclelland Elementary |
| Land Lease Y/N | false |
| Building Area Units | Square Feet |
| Living Area Units | Square Feet |
| Standard Status | Active |
| PostalCity | Ludowici |
| Possession | Close Of Escrow |
| HOA Fee | 25 |
| Zoning Description | Res Single |
| Lot Size Units | Acres |
| Lot Size Square Feet | 67953.6 |
| Occupancy Type | Owner |
| Legal Description | LOT 131 PAXTON HILL PH 1 |
| View | Other |
| Disclosures | Seller Disclosures |
| Current Financing | VA |
| Community Features | Other |
| Heating | Central |
| Cooling | Central Air |
| Construction Materials | Vinyl Siding,Wood Frame,Walls: Sheetrock |
| Middle/Junior High School | Long County Middle |
| Sewer | Public Sewer |
| Roof | Shingle |
| Appliances | Electric Water Heater,Dishwasher,Disposal,Electric Oven,Microwave,Refrigerator |
| Stories Count | 2 |
| Patio/Porch Features | Covered |
| Levels | Two |
| Assoc Fee Paid Per | Monthly |
| Primary Bedroom Level | Upper |
| Energy Efficient | Insulation |
| Pool Features | Other |
| Lease Type | No Lease |
| Security Features | Smoke Detector(s) |
| Association Fee Includes | Other |
Interior Features
| Air Conditioning Y/N | true |
|---|---|
| Heating Y/N | true |
| Fireplace Y/N | true |
| Half Baths | 1 |
| Total Bedrooms | 4 |
| Total Baths | 3 |
| Flooring | Vinyl |
| Fireplace Features | Living Room |
| Dining Room Features | Eat-in Kitchen,Formal Dining Room |
| Interior Amenities | Ceiling Fan(s),Crown Molding,Entrance Foyer,Kitchen Island,Pantry,Recessed Lighting |
| Total Fireplaces | 1 |
| Primary Bathroom Features | Double Vanity,Soaking Tub,Separate Shower |
| Primary Bedroom Features | Walk-In Closet(s) |
| Window Features | Double Pane Windows |
| Furnished Y/N | Unfurnished |
Exterior Features
| Fencing | Privacy |
|---|---|
| Parking Features | Two Car,Garage,Garage Door Opener |
| Total Parking | 2 |
| Building Area Total | 2462 |
| Covered Spaces | 2 |
| Lot Features | Interior Lot,Irrigation System,Sidewalk,Subdivision Recorded |
| Lot Size Area | 1.56 |
| Lot Size Acres | 1.56 |
| Road Frontage Type | City Street |
| Water Source | Public |
| Exterior Amenities | Other |
| Foundation Details | Slab |
| Frontage Type | Residential |
Amenities
- Foreclosure
- Views
- Short Sale
- New Construction
- Adult 55+
- Lease To Own
- No HOA Fees
- Furnished
- Primary On Main
- Air Conditioning
- Seller Finance
- Green
- Fixer Upper
- Horse
- Golf
- Fireplace
- Deck
- Garage
- Basement
- Pool
Property vs Single Family Average in 31316
Price
Year Built
In The Neighborhood
New Construction
Ludowici
$ 282,500
16 Calhoun Way Ne
Ludowici, GA 31316
- Type
- Single Family
- Size
- 1,804 SqFt
- Rooms
- 3 Beds + 2.5 Baths
Primary On Main
Ludowici
$ 245,000
82 Franklin Tree Drive Ne
Ludowici, GA 31316
- Type
- Single Family
- Size
- 1,132 SqFt
- Rooms
- 3 Beds + 2 Baths
New Construction
Ludowici
$ 256,900
72 Medler Court Ne
Ludowici, GA 31316
- Type
- Single Family
- Size
- 1,462 SqFt
- Rooms
- 3 Beds + 2.5 Baths
New Construction
Ludowici
$ 282,700
241 Mcclelland Road Ne
Ludowici, GA 31316
- Type
- Single Family
- Size
- 1,804 SqFt
- Rooms
- 3 Beds + 2.5 Baths
New Construction
Ludowici
$ 258,600
62 Calhoun Way Ne
Ludowici, GA 31316
- Type
- Single Family
- Size
- 1,470 SqFt
- Rooms
- 3 Beds + 2 Baths
New Construction
Ludowici
$ 344,300
227 Mcclelland Road Ne
Ludowici, GA 31316
- Type
- Single Family
- Size
- 2,768 SqFt
- Rooms
- 4 Beds + 2.5 Baths
New Construction
Ludowici
$ 255,400
126 Calhoun Way Ne
Ludowici, GA 31316
- Type
- Single Family
- Size
- 1,332 SqFt
- Rooms
- 3 Beds + 2.5 Baths
Reduced
Ludowici
$ 309,900
149 Franklin Tree Drive Ne
Ludowici, GA 31316
- Type
- Single Family
- Size
- 1,704 SqFt
- Rooms
- 3 Beds + 2.5 Baths
Reduced
Ludowici
$ 260,800
380 Mcclelland Loop Ne
Ludowici, GA 31316
- Type
- Single Family
- Size
- 1,535 SqFt
- Rooms
- 3 Beds + 2 Baths
Reduced
Ludowici
$ 300,899
96 Franklin Tree Drive Ne
Ludowici, GA 31316
- Type
- Single Family
- Size
- 1,720 SqFt
- Rooms
- 3 Beds + 2.5 Baths
Reduced
Ludowici
$ 292,500
19 Calhoun Way Ne
Ludowici, GA 31316
- Type
- Single Family
- Size
- 2,075 SqFt
- Rooms
- 4 Beds + 2.5 Baths
New Construction
Ludowici
$ 314,700
76 Calhoun Way Ne
Ludowici, GA 31316
- Type
- Single Family
- Size
- 2,393 SqFt
- Rooms
- 5 Beds + 3 Baths
New Construction
Ludowici
$ 271,500
34 Medler Court Ne
Ludowici, GA 31316
- Type
- Single Family
- Size
- 1,627 SqFt
- Rooms
- 3 Beds + 2.5 Baths
New Construction
Ludowici
$ 276,800
34 Calhoun Way Ne
Ludowici, GA 31316
- Type
- Single Family
- Size
- 1,682 SqFt
- Rooms
- 4 Beds + 2 Baths
 The data relating to real estate for sale on this website comes in part from the Broker Reciprocity Program of the Savannah multi-List Corporation. Real Estate listings held by brokerage firms other than Johnson Group are marked with the name of the listing brokers.
Data last updated: August 25, 2026 9:32 PM UTC
All information deemed reliable but not guaranteed.
© 2026 Savannah Multi-List Corporation. All rights reserved.
The data relating to real estate for sale on this website comes in part from the Broker Reciprocity Program of the Savannah multi-List Corporation. Real Estate listings held by brokerage firms other than Johnson Group are marked with the name of the listing brokers.
Data last updated: August 25, 2026 9:32 PM UTC
All information deemed reliable but not guaranteed.
© 2026 Savannah Multi-List Corporation. All rights reserved.
 ©2026 Georgia Multiple Listing Service All information deemed reliable but not guaranteed. All properties are subject to prior sale, change or withdrawal. Neither listing broker(s) or information provider(s) shall be responsible for any typographical errors, misinformation, misprints and shall be held totally harmless. Listing(s) information is provided for consumer's personal, non-commercial use and may not be used for any purpose other than to identify prospective properties consumers may
 Hinesville Area Board of REALTORS® All information deemed reliable but not guaranteed. All properties are subject to prior sale, change or withdrawal. Neither listing broker(s) or information provider(s) shall be responsible for any typographical errors, misinformation, misprints and shall be held totally harmless. Listing(s) information is provided for consumer's personal, non-commercial use and may not be used for any purpose other than to identify prospective properties consumers may be interested
 The data relating to real estate on this web site comes in part from the Internet Data Exchange program of Hive MLS LLC, and is updated as of August 25, 2026 9:50 PM UTC All information is deemed reliable but not guaranteed and should be independently verified. All properties are subject to prior sale, change, or withdrawal. Neither listing broker(s) nor Johnson Group shall be responsible for any typographical errors, misinformation, or misprints, and shall be held totally harmless from any damages
