
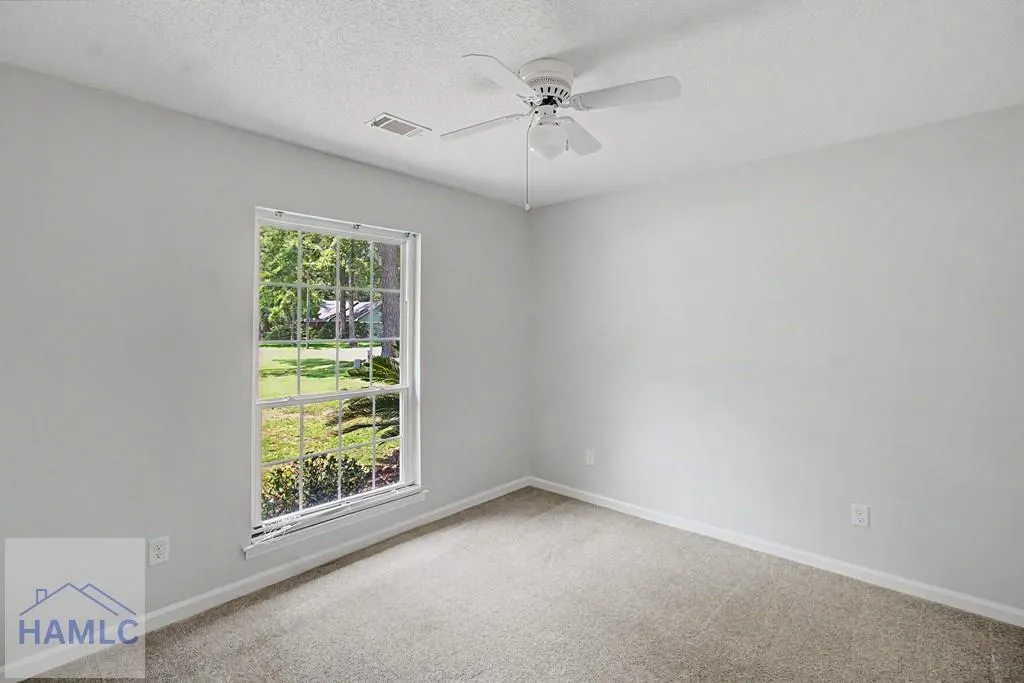
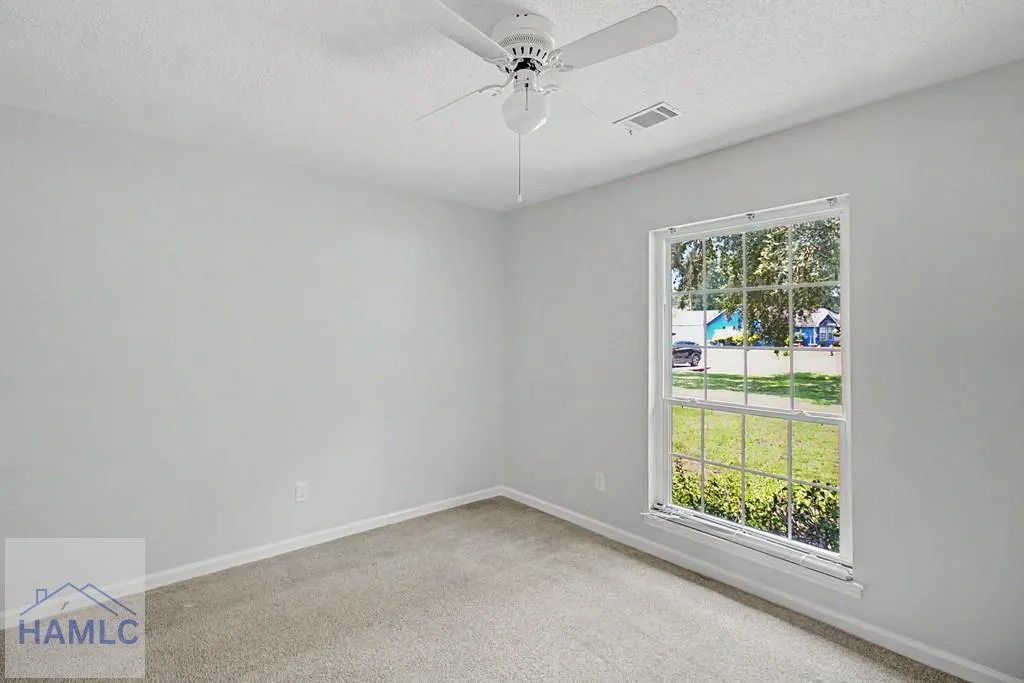
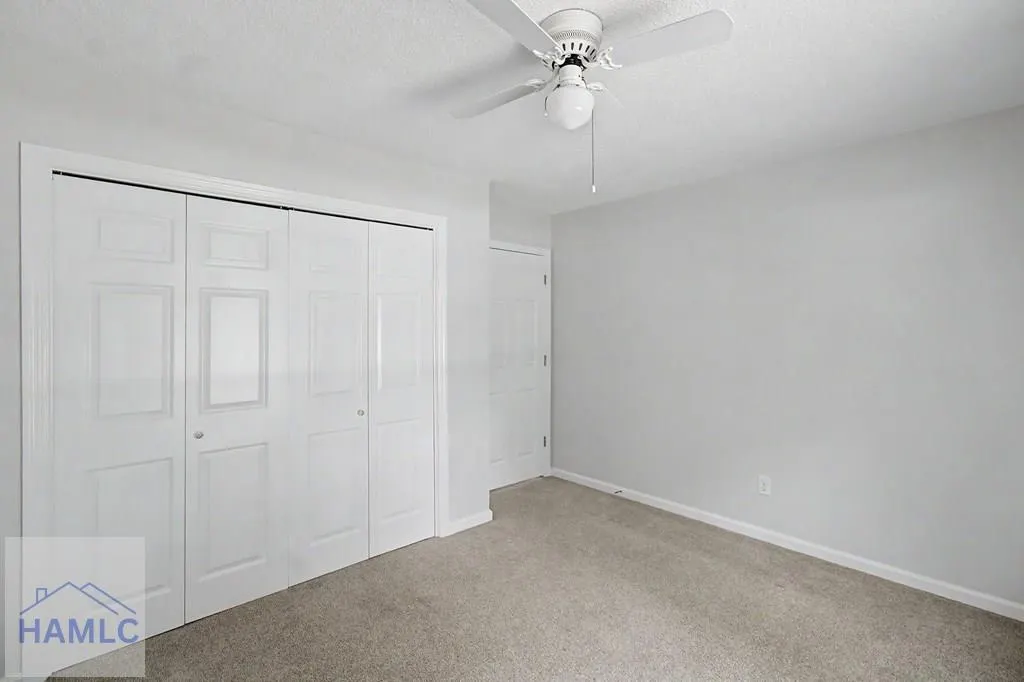
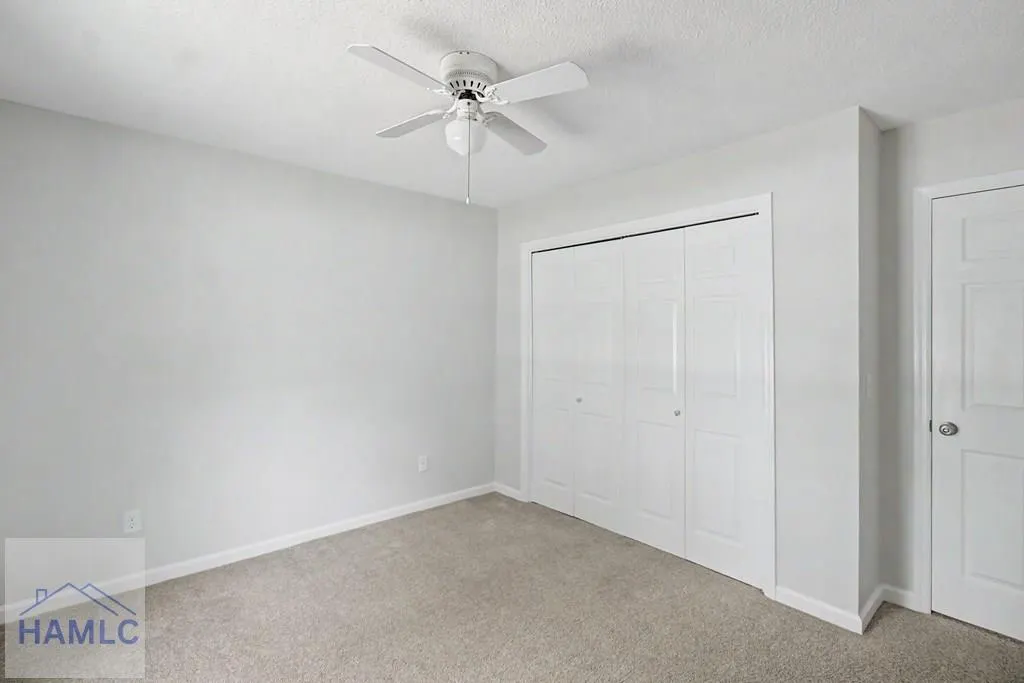
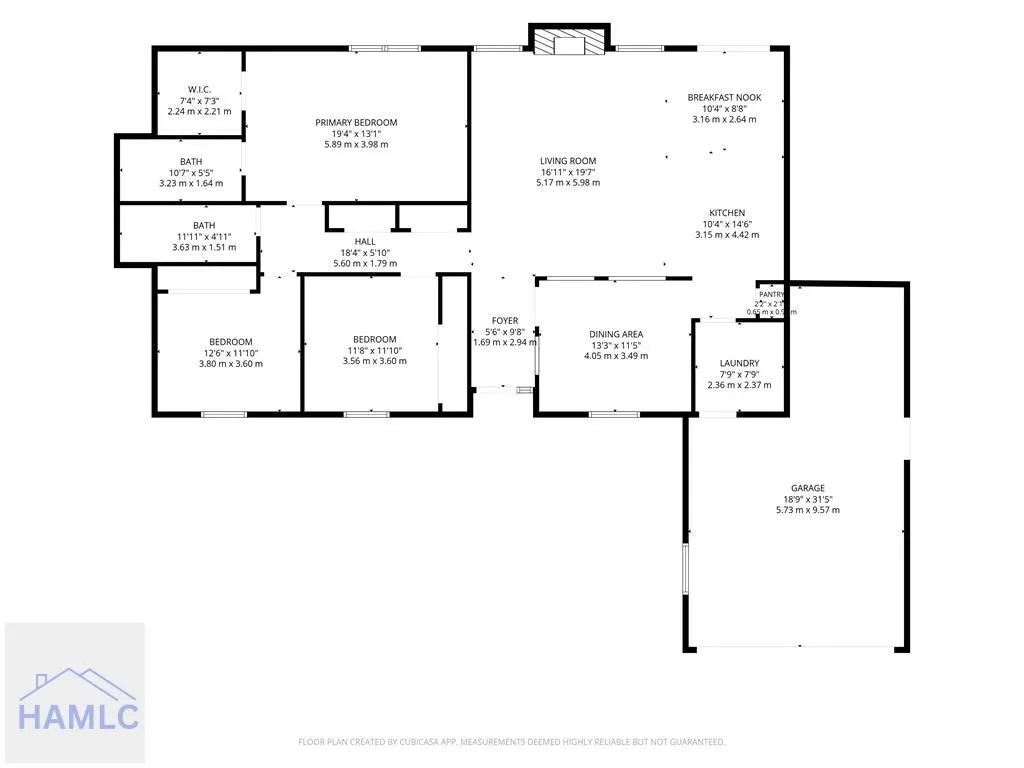
Address
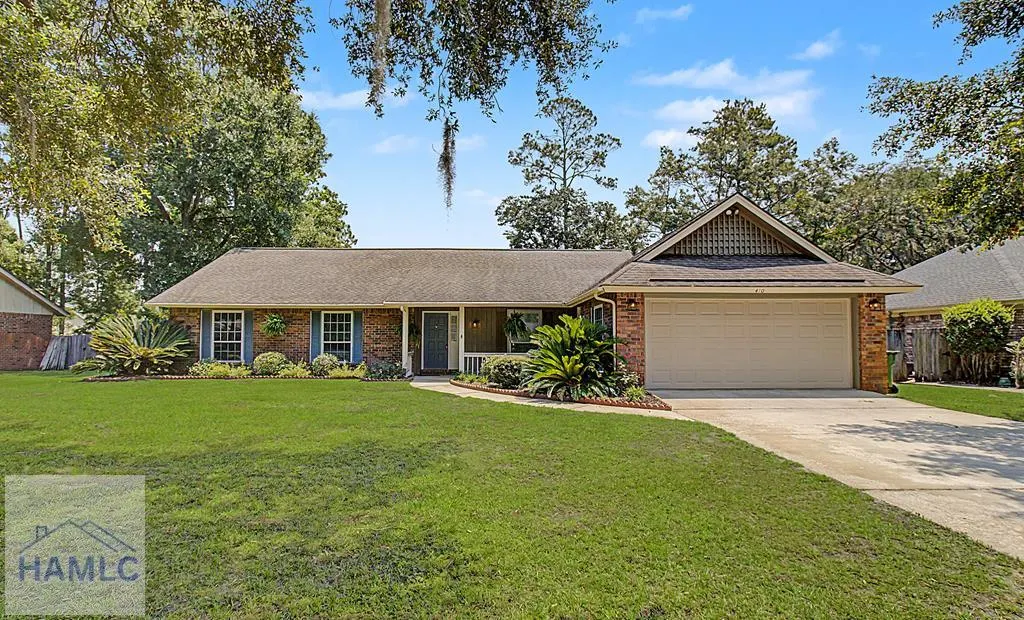
410 Club Drive, Hinesville, GA
Price
$ 275,000
Property Attributes
- MLS#171066
- TypeSingle Family
- Listing Status Active
- CountyLiberty
- CityHinesville
- AreaHinesville
- NeighborhoodCinder Hill
- Zip31313
- StyleRanch
- Year Built1987
- Price$ 275,000
- Bedrooms3
- Full Bathrooms2
- Half Bathrooms0
- Sqr Footage2080
- Lot Size0.36 Acres
Data Source:
Hinesville Area BOR (HABR)
Property Description
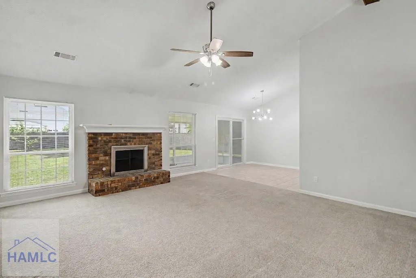
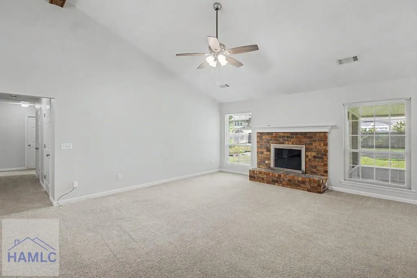
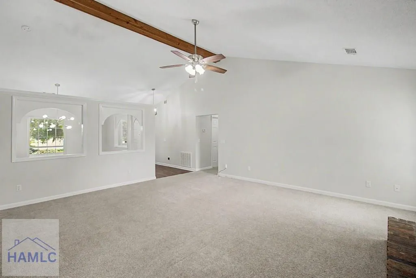
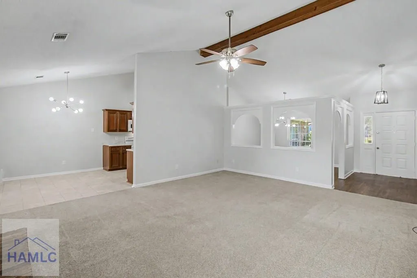
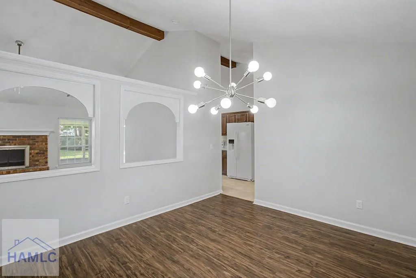
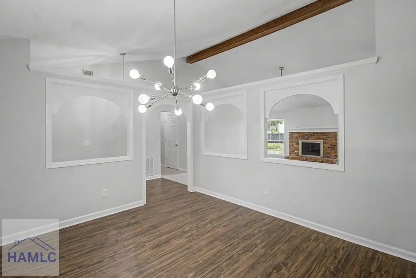
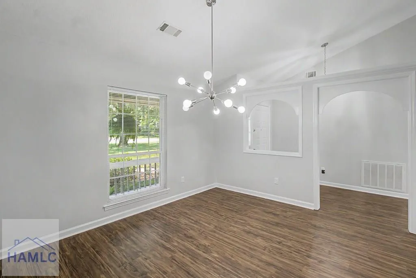
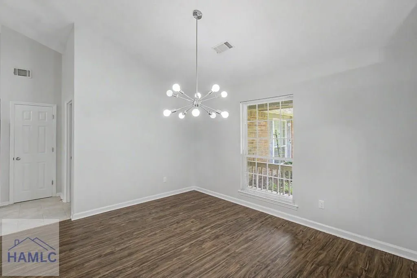
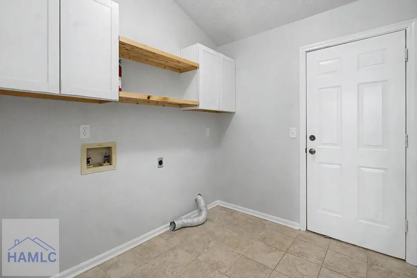
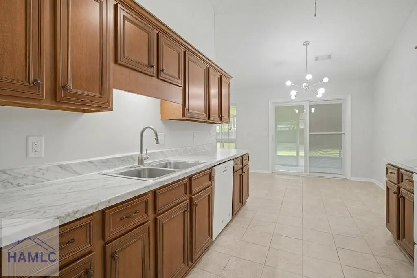
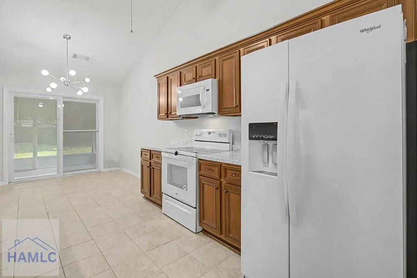
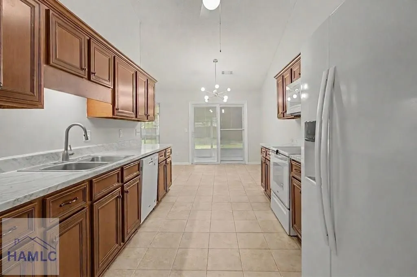
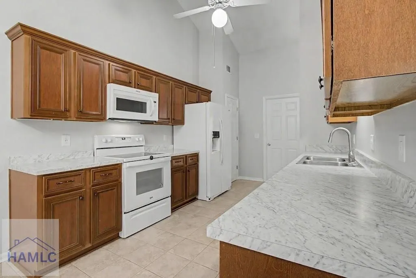
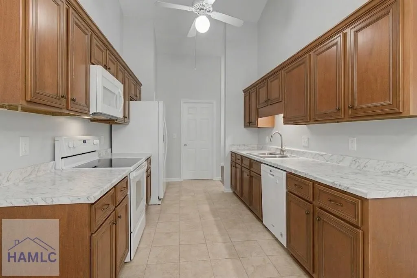
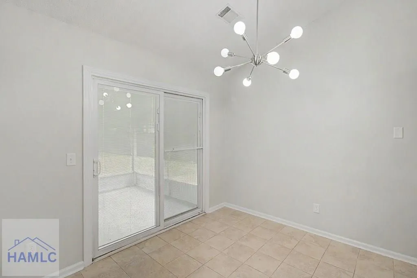
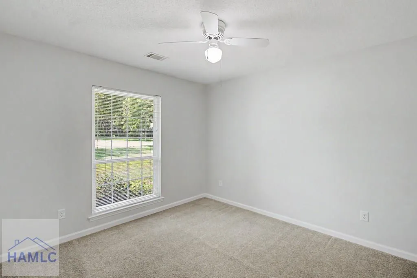
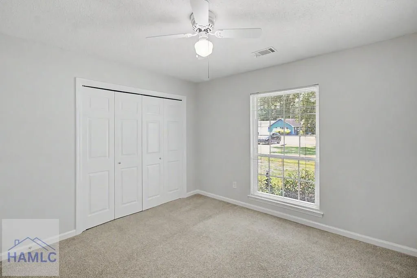
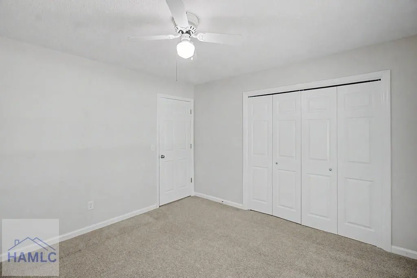
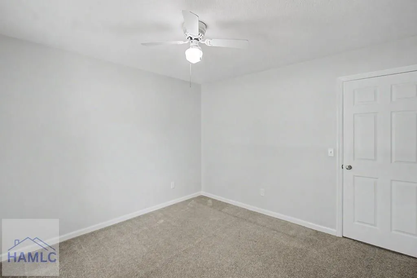
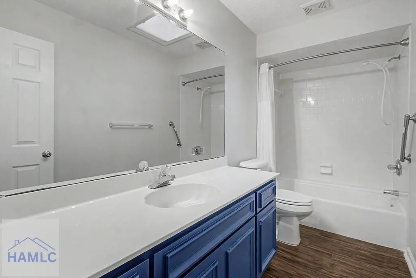
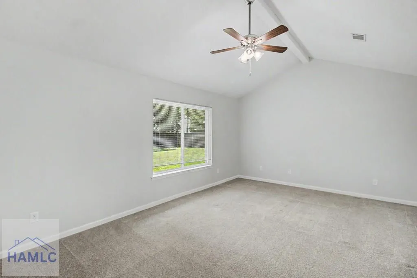
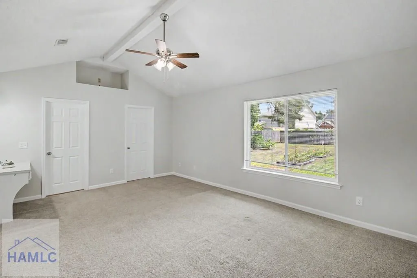
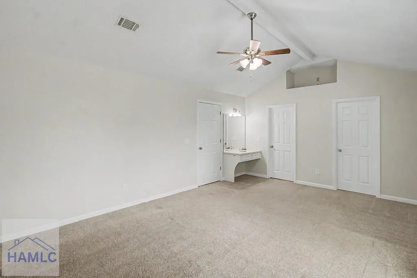
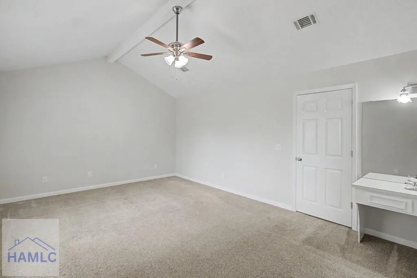
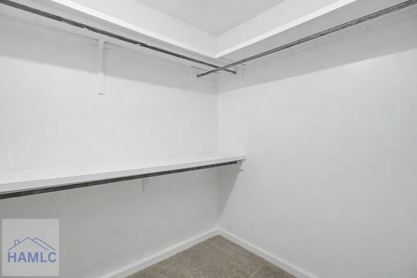
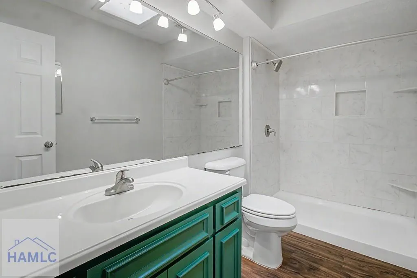
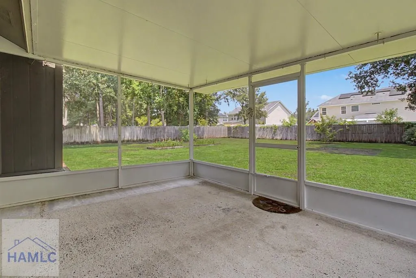
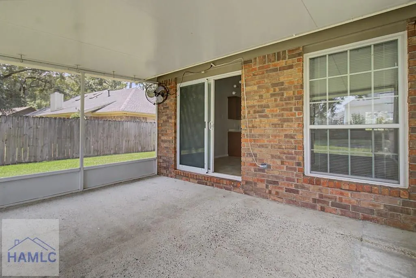
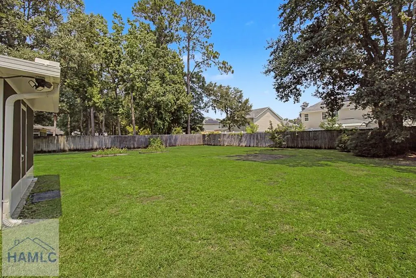
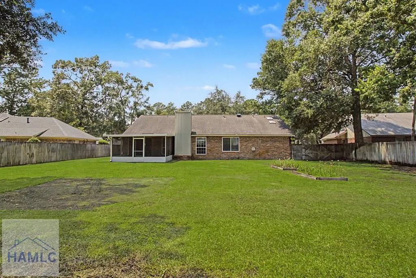
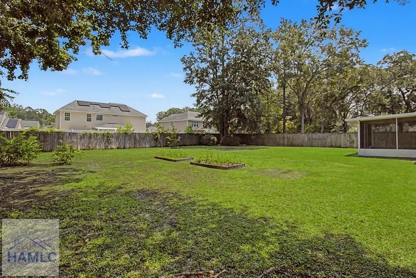
No HOA! Charming single-story 3-bed - 2-bath brick home featuring updated neutral paint throughout. The spacious open layout boasts high vaulted ceilings with exposed beams, a cozy brick fireplace in the living room, a modern chandelier in the dining area, and a dedicated laundry room. The kitchen offers abundant cabinetry, a pantry, and a bright breakfast area opening to a large screened back patio and an expansive fully fenced yard. The primary suite features vaulted ceilings, a separate vanity area, a walk-in closet, and an ensuite bath with a tiled walk-in shower. Close to Ft Stewart, entertainment, shopping, and dining.
| Elementary School | Middle School | High School |
|---|---|---|
| Joseph Martin Elementary School | Midway Middle Middle School | Liberty County High High School |
| Price History | |
|---|---|
| 8/1/2026 | Listed $275,000 |
General Features
| Garage Spaces | 2 |
|---|---|
| Year Built | 1987 |
| Property Subtype | Residential |
| County | Liberty |
| Property Type | Residential |
| HOA | false |
| Attached Garage | false |
| Subdivision Name | Cinder Hill |
| Garage Y/N | true |
| Total Rooms | 6 |
| Full Baths | 2 |
| Status | Active |
| High School | Liberty County High |
| City | Hinesville |
| MLS Area | Hinesville |
| Carport Y/N | false |
| Elementary School | Joseph Martin |
| Land Lease Y/N | false |
| Building Area Units | Square Feet |
| Living Area Units | Square Feet |
| Standard Status | Active |
| PostalCity | Hinesville |
| Possession | Close Of Escrow |
| Lot Size Units | Square Feet |
| Lot Size Square Feet | 15681.6 |
| Virtual Tour | https://tour.usamls.net/410-Club-Drive-Hinesville-GA-31313/unbranded |
| Occupancy Type | Vacant |
| Legal Description | LOT 6 CINDER HILL PH 6A 1476 GMD |
| Disclosures | Seller Disclosures |
| Construction Materials | Brick,Walls: Sheetrock |
| Middle/Junior High School | Midway Middle |
| Sewer | Public Sewer |
| Roof | Shingle |
| Appliances | Electric Water Heater,Dishwasher,Electric Range,Microwave,Refrigerator |
| Architectural Style | Ranch |
| Stories Count | 1 |
Interior Features
| Fireplace Y/N | true |
|---|---|
| Total Bedrooms | 3 |
| Total Baths | 2 |
| Fireplace Features | Living Room |
| Dining Room Features | Eat-in Kitchen,Formal Dining Room |
| Total Fireplaces | 1 |
Exterior Features
| Fencing | Privacy |
|---|---|
| Parking Features | Two Car,Garage |
| Total Parking | 2 |
| Building Area Total | 2080 |
| Covered Spaces | 2 |
| Lot Features | See Remarks |
| Lot Size Area | 15681.6 |
| Lot Size Acres | 0.36 |
| Road Frontage Type | City Street |
| Water Source | Public |
| Exterior Amenities | None |
| Foundation Details | Slab |
| Frontage Type | Residential |
Amenities
- Foreclosure
- Views
- Short Sale
- New Construction
- Adult 55+
- Lease To Own
- No HOA Fees
- Furnished
- Primary On Main
- Air Conditioning
- Seller Finance
- Green
- Fixer Upper
- Horse
- Golf
- Fireplace
- Deck
- Garage
- Basement
- Pool
Property vs Single Family Average in 31313
Price
Year Built
 The data relating to real estate for sale on this website comes in part from the Broker Reciprocity Program of the Savannah multi-List Corporation. Real Estate listings held by brokerage firms other than Johnson Group are marked with the name of the listing brokers.
Data last updated: August 25, 2026 9:32 PM UTC
All information deemed reliable but not guaranteed.
© 2026 Savannah Multi-List Corporation. All rights reserved.
The data relating to real estate for sale on this website comes in part from the Broker Reciprocity Program of the Savannah multi-List Corporation. Real Estate listings held by brokerage firms other than Johnson Group are marked with the name of the listing brokers.
Data last updated: August 25, 2026 9:32 PM UTC
All information deemed reliable but not guaranteed.
© 2026 Savannah Multi-List Corporation. All rights reserved.
 ©2026 Georgia Multiple Listing Service All information deemed reliable but not guaranteed. All properties are subject to prior sale, change or withdrawal. Neither listing broker(s) or information provider(s) shall be responsible for any typographical errors, misinformation, misprints and shall be held totally harmless. Listing(s) information is provided for consumer's personal, non-commercial use and may not be used for any purpose other than to identify prospective properties consumers may
 Hinesville Area Board of REALTORS® All information deemed reliable but not guaranteed. All properties are subject to prior sale, change or withdrawal. Neither listing broker(s) or information provider(s) shall be responsible for any typographical errors, misinformation, misprints and shall be held totally harmless. Listing(s) information is provided for consumer's personal, non-commercial use and may not be used for any purpose other than to identify prospective properties consumers may be interested
 The data relating to real estate on this web site comes in part from the Internet Data Exchange program of Hive MLS LLC, and is updated as of August 25, 2026 9:50 PM UTC All information is deemed reliable but not guaranteed and should be independently verified. All properties are subject to prior sale, change, or withdrawal. Neither listing broker(s) nor Johnson Group shall be responsible for any typographical errors, misinformation, or misprints, and shall be held totally harmless from any damages
