
Price Reduction - Primary on Main - Eco Friendly

Address
120 Westover Drive, Pooler, GA
Price
$ 390,000
Property Attributes
- MLS#170569
- TypeSingle Family
- Listing Status Active Contingent
- CountyChatham
- CityPooler
- AreaChatham County
- NeighborhoodGodley Park
- Zip31407
- StyleTraditional
- Year Built2014
- Price$ 390,000
- Bedrooms4
- Full Bathrooms3
- Half Bathrooms1
- Sqr Footage2744
- Lot Size0.22 Acres
Data Source:
Hinesville Area BOR (HABR)
Property Description
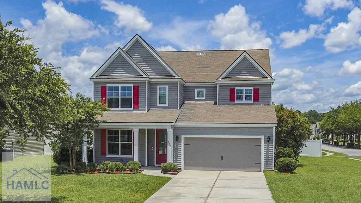
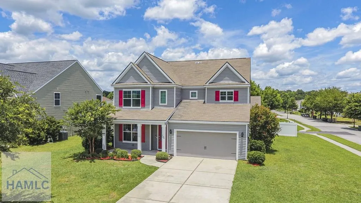
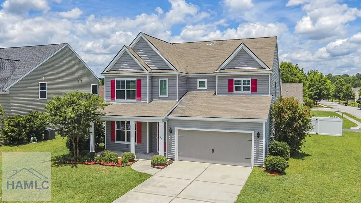
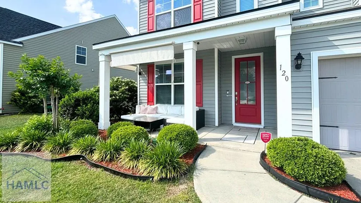
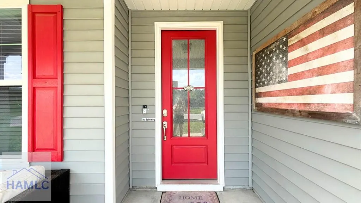
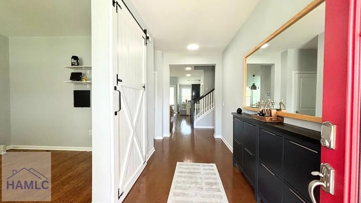
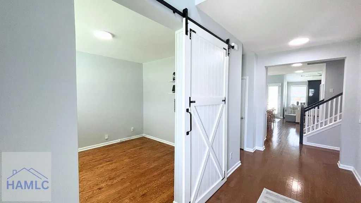
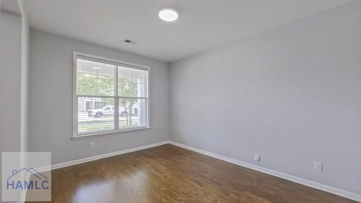
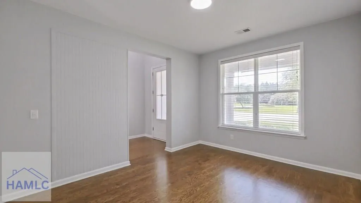
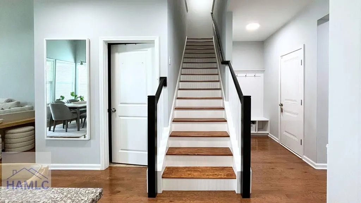
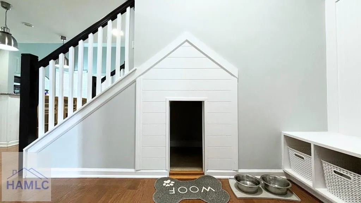
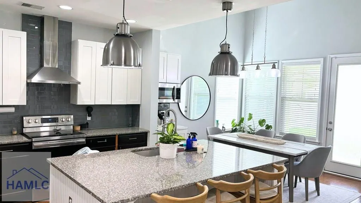
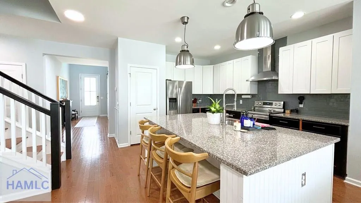
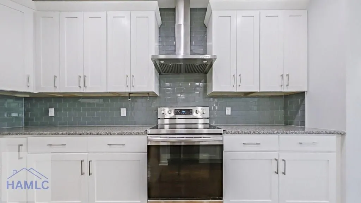
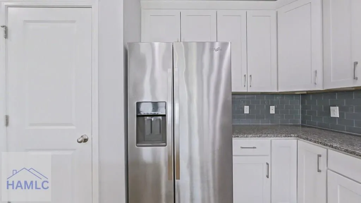
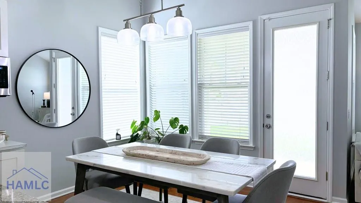
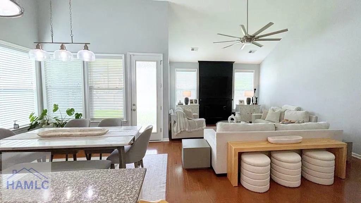
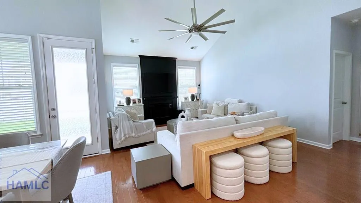
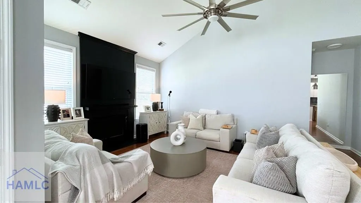
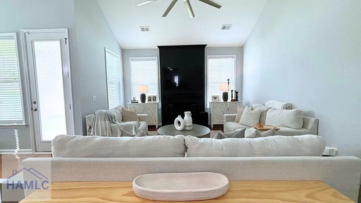
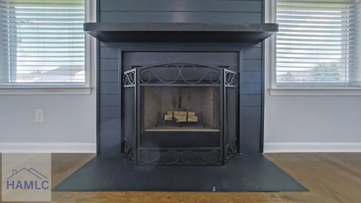
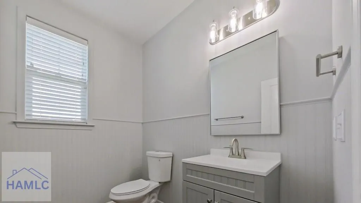
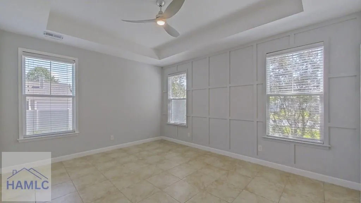
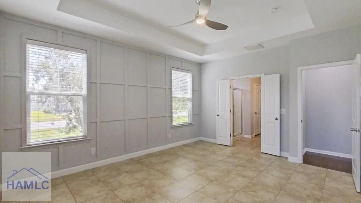
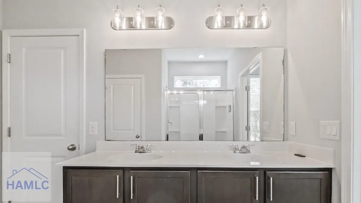
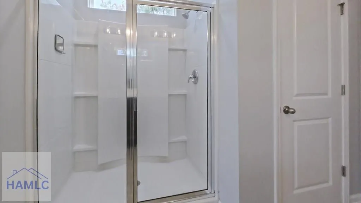
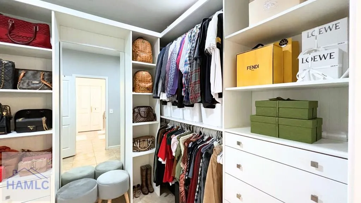
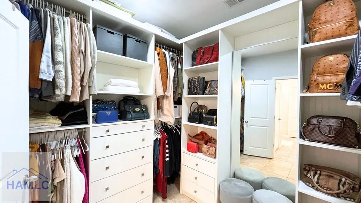
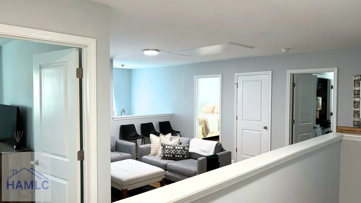
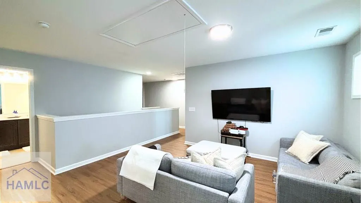
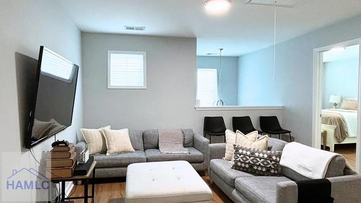
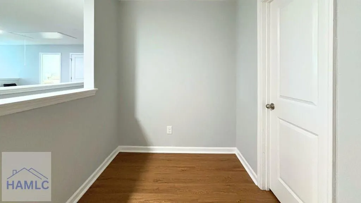
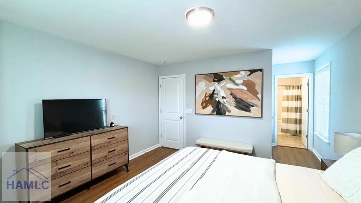
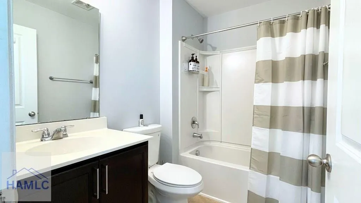
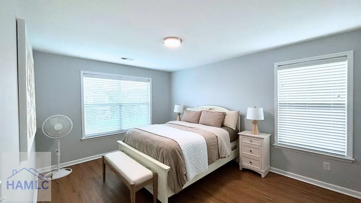
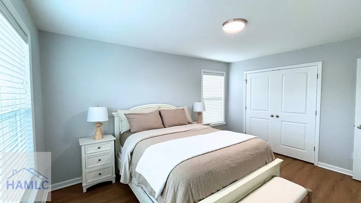
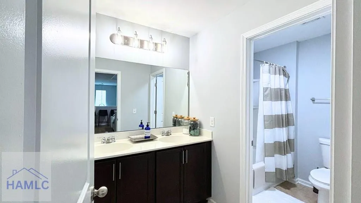
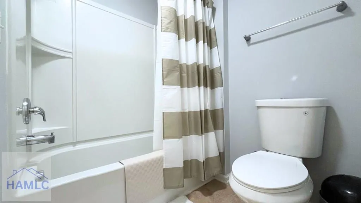
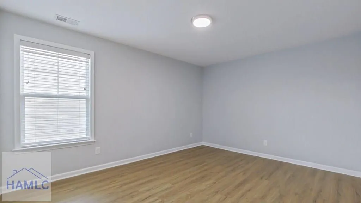
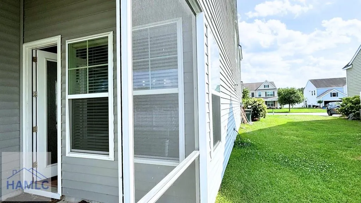
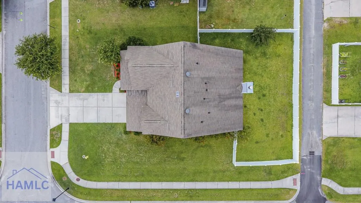
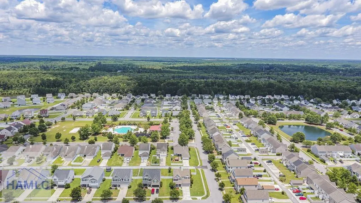
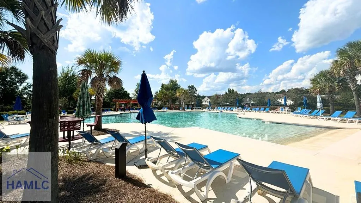
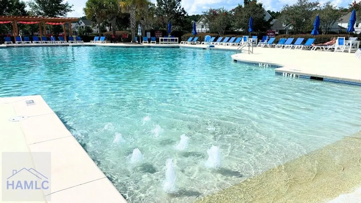
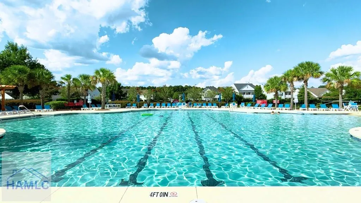
$10,000 in SELLER PAID CLOSING COSTS! Situated on a premium corner lot in the gated Highland Square community, this light-filled home offers the perfect balance of privacy, comfort, and convenience. Why wait for new construction when you can own a beautifully upgraded, move-in-ready home with fully fenced back yard, main-level primary suite, designer inspired touches throughout, and sophisticated smart-home upgrades throughout? Exquisite Main-Level Living Grand Interior: Soaring vaulted ceilings, carpet-free flooring, and a seamless open-concept design flooded with natural light. Chef's Kitchen: Premium granite countertops, stainless steel appliances, a designer hood vent, a breakfast bar, and a dedicated breakfast nook. Great Room: An entertainer's dream featuring a cozy wood-burning fireplace and an oversized ceiling fan. Flexible Dining: Accentuated by a stylish barn door, the formal dining room easily transforming into a private home office or bonus room. Primary Retreat: A rare main-level sanctuary complete with a spa-like ensuite and a custom walk-in closet. Upper-Level Versatility Dual Lofts: A sprawling main loft paired with a secondary mini-loft, ideal for a study or workstation. Guest Quarters: Three additional spacious bedrooms and two full bathrooms ensure comfort and privacy for family or guests. Private Outdoor Oasis Screened Porch: An expansive, covered space designed for morning coffee and effortless evening relaxation. Corner Lot Yard: A newly fully fenced, private backyard retreat perfect for pets, play, and weekend cookouts. Unmatched Location & Convenience Nestled in the booming Pooler/Savannah area, enjoy rapid access to I-95 and I-16. You are mere minutes from the Savannah/Hilton Head International Airport, Gulfstream Aerospace, Tanger Outlets, and the new Hyundai Metaplant. Experience timeless luxury with an effortless commute.
| Price History | |
|---|---|
| 6/19/2026 | Listed $409,000 |
| 7/1/2026 | 2$399,500 |
| 8/5/2026 | 2$390,000 |
General Features
| Garage Spaces | 2 |
|---|---|
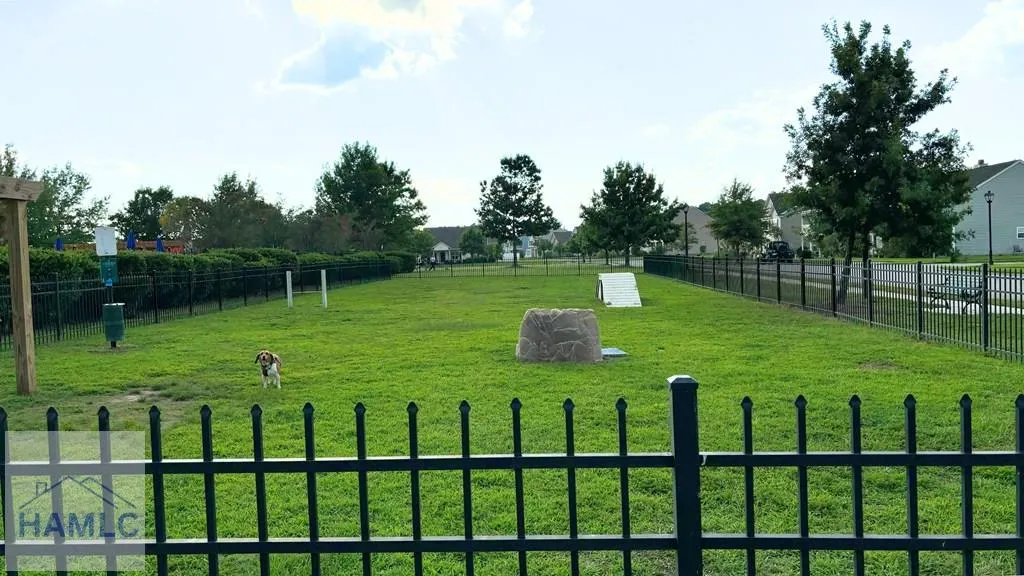
| Pets Allowed | Yes |
| Year Built | 2014 |
| Property Subtype | Residential |
| County | Chatham |
| Property Type | Residential |
| HOA | true |
| Attached Garage | false |
| Subdivision Name | Godley Park |
| Garage Y/N | true |
| Total Rooms | 9 |
| Full Baths | 3 |
| Status | Active Contingent |
| City | Pooler |
| MLS Area | Chatham County |
| Carport Y/N | false |
| Land Lease Y/N | false |
| Building Area Units | Square Feet |
| Living Area Units | Square Feet |
| Standard Status | Active Under Contract |
| PostalCity | Pooler |
| Possession | Close Of Escrow |
| HOA Fee | 1140 |
| Lot Size Units | Square Feet |
| Lot Size Square Feet | 9583.2 |
| Virtual Tour | https://tourwizard.net/120westover/nb/ |
| Occupancy Type | Vacant |
| Legal Description | LOT 377 GODLEY PARK PHASE 3C SMB 42S 186 .216 AC |
| Utilities | Cable Connected,Cable Available,Electricity Connected,Underground Utilities |
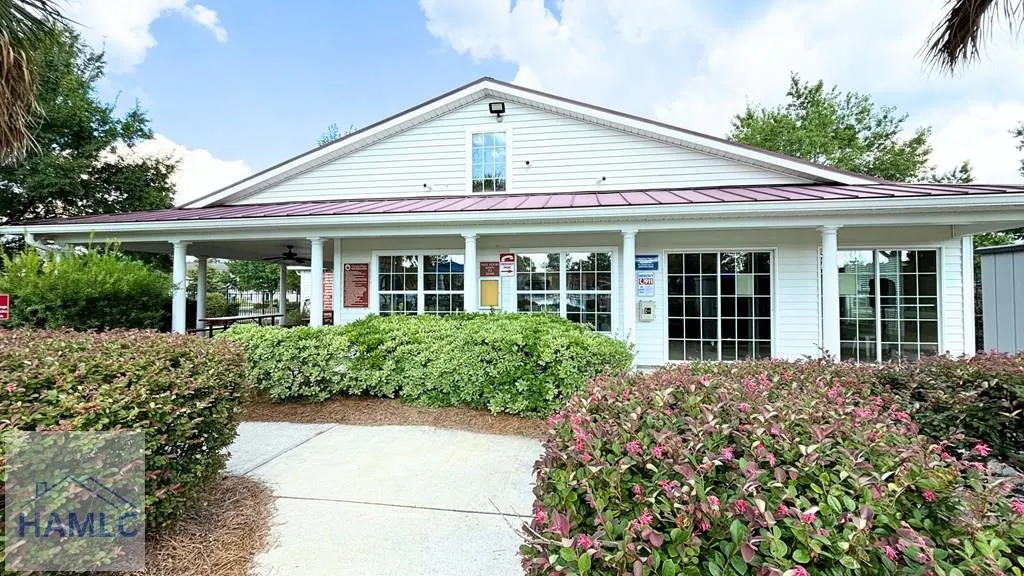
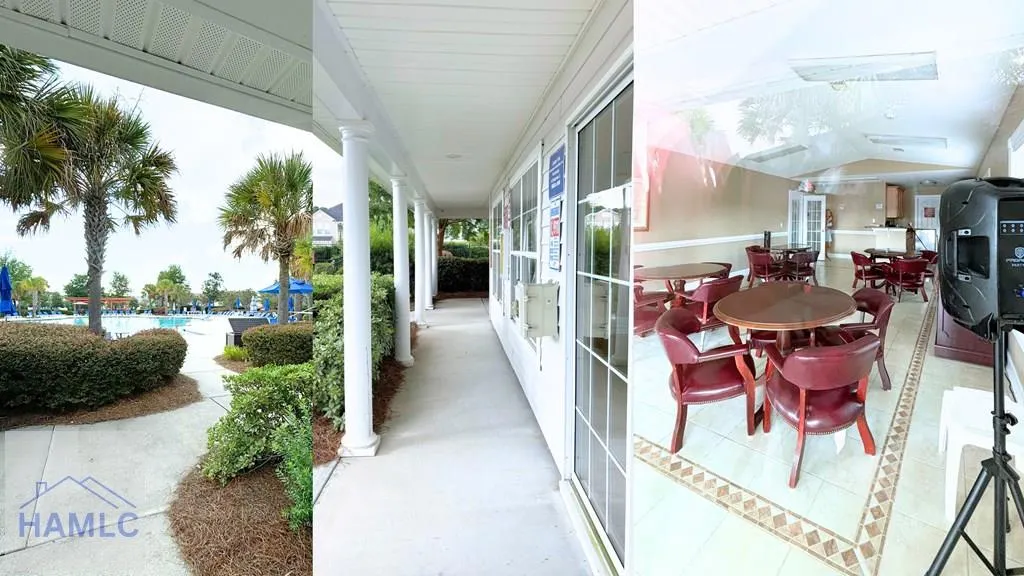
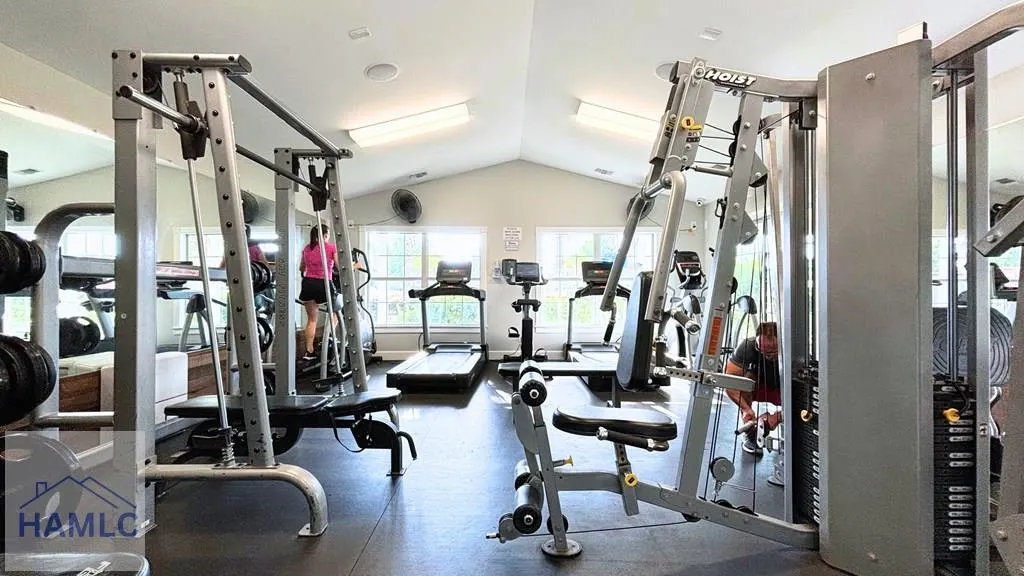
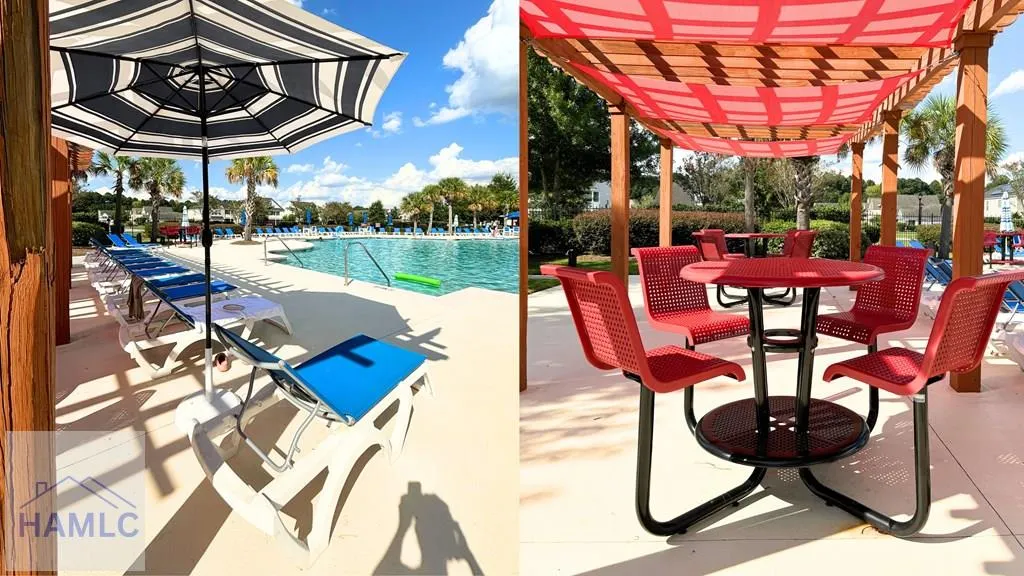
| Community Features | Fitness Center,Gated,Playground,Pond,Pool |
| Heating | Central,Heat Pump |
| Cooling | Central Air,Electric,Heat Pump |
| Construction Materials | Vinyl Siding,Walls: Sheetrock |
| Sewer | Public Sewer |
| Roof | Ridge Vents,Shingle |
| Appliances | Electric Water Heater,Dishwasher,Disposal,Electric Range,Microwave,Range Hood,Refrigerator |
| Architectural Style | Traditional |
| Stories Count | 2 |
| Patio/Porch Features | Porch,Screened |
| Levels | Two |
| Assoc Fee Paid Per | Annually |
| Primary Bedroom Level | Main |
| Energy Efficient | Insulation |
| Security Features | Smoke Detector(s) |
| MaintenanceExpense | 55 |
| Association Fee Includes | Maintenance Common Area,Management,Recreation Facilities |
Interior Features
| Air Conditioning Y/N | true |
|---|---|
| Heating Y/N | true |
| Fireplace Y/N | true |
| Half Baths | 1 |
| Total Bedrooms | 4 |
| Total Baths | 4 |
| Flooring | Hardwood,Laminate,Tile |
| Fireplace Features | Great Room,Wood Burning |
| Dining Room Features | Formal Dining Room |
| Interior Amenities | Attic - Partial Floored,Breakfast Bar,Ceiling Fan(s),Entrance Foyer,Great Room,Kitchen Island,Newly Painted,Pantry,Pull Down Stairs,Recessed Lighting,Renovated,Tray Ceiling(s),Vaulted Ceiling(s) |
| Total Fireplaces | 1 |
| Primary Bathroom Features | Double Vanity,Separate Shower |
| Primary Bedroom Features | Walk-In Closet(s),See Remarks |
| Window Features | Double Pane Windows |
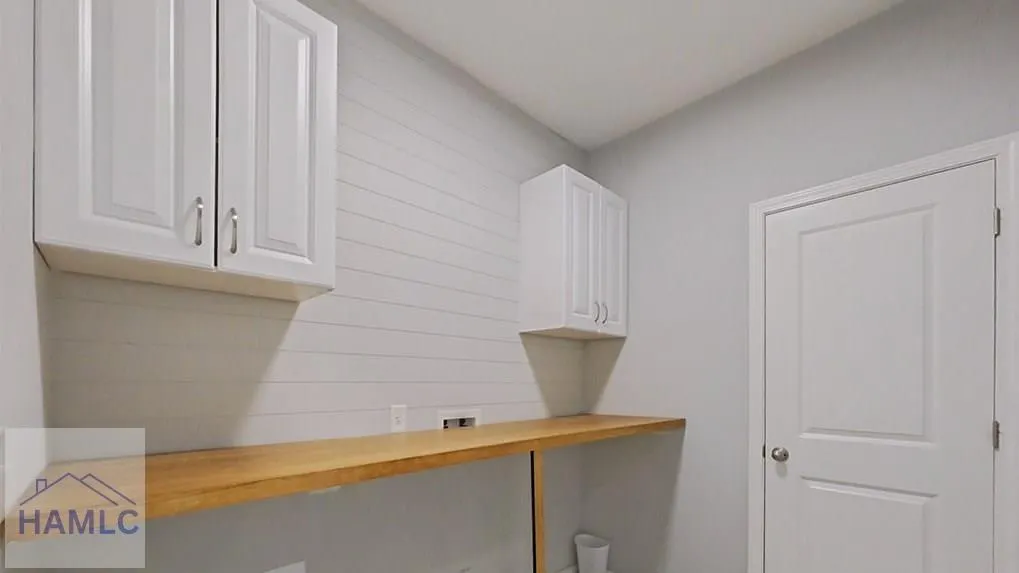
| Laundry Features | Wash/Dry Hook-up |
Exterior Features
| Fencing | Privacy,Back Yard |
|---|---|
| Parking Features | Two Car,Driveway,Garage,Garage Door Opener |
| Total Parking | 2 |
| Building Area Total | 2744 |
| Covered Spaces | 2 |
| Lot Features | Covenants,Irrigation System,Sidewalk,Subdivision Recorded |
| Lot Size Area | 9583.2 |
| Lot Size Acres | 0.22 |
| Road Surface Type | Paved,Paved Driveway |
| Water Source | Public |
| Exterior Amenities | See Remarks |
| Foundation Details | Slab |
| Frontage Type | Residential |
Amenities
- Foreclosure
- Views
- Short Sale
- New Construction
- Adult 55+
- Lease To Own
- No HOA Fees
- Furnished
- Primary On Main
- Air Conditioning
- Seller Finance
- Green
- Fixer Upper
- Horse
- Golf
- Fireplace
- Deck
- Garage
- Basement
- Pool
Property vs Single Family Average in 31407
Price
Year Built
In The Neighborhood
Eco Friendly
Savannah
$ 290,000
27 Godley Park Way
Savannah, GA 31407
- Type
- Single Family
- Size
- 1,222 SqFt
- Rooms
- 3 Beds + 2 Baths
Savannah
$ 285,000
33 Westbourne Way
Savannah, GA 31407
- Type
- Single Family
- Size
- 1,244 SqFt
- Rooms
- 3 Beds + 2 Baths
Waterfront
Savannah
$ 329,900
22 Godley Park Way
Savannah, GA 31407
- Type
- Single Family
- Size
- 1,897 SqFt
- Rooms
- 4 Beds + 3.5 Baths
 The data relating to real estate for sale on this website comes in part from the Broker Reciprocity Program of the Savannah multi-List Corporation. Real Estate listings held by brokerage firms other than Johnson Group are marked with the name of the listing brokers.
Data last updated: August 25, 2026 9:32 PM UTC
All information deemed reliable but not guaranteed.
© 2026 Savannah Multi-List Corporation. All rights reserved.
The data relating to real estate for sale on this website comes in part from the Broker Reciprocity Program of the Savannah multi-List Corporation. Real Estate listings held by brokerage firms other than Johnson Group are marked with the name of the listing brokers.
Data last updated: August 25, 2026 9:32 PM UTC
All information deemed reliable but not guaranteed.
© 2026 Savannah Multi-List Corporation. All rights reserved.
 ©2026 Georgia Multiple Listing Service All information deemed reliable but not guaranteed. All properties are subject to prior sale, change or withdrawal. Neither listing broker(s) or information provider(s) shall be responsible for any typographical errors, misinformation, misprints and shall be held totally harmless. Listing(s) information is provided for consumer's personal, non-commercial use and may not be used for any purpose other than to identify prospective properties consumers may
 Hinesville Area Board of REALTORS® All information deemed reliable but not guaranteed. All properties are subject to prior sale, change or withdrawal. Neither listing broker(s) or information provider(s) shall be responsible for any typographical errors, misinformation, misprints and shall be held totally harmless. Listing(s) information is provided for consumer's personal, non-commercial use and may not be used for any purpose other than to identify prospective properties consumers may be interested
 The data relating to real estate on this web site comes in part from the Internet Data Exchange program of Hive MLS LLC, and is updated as of August 25, 2026 9:50 PM UTC All information is deemed reliable but not guaranteed and should be independently verified. All properties are subject to prior sale, change, or withdrawal. Neither listing broker(s) nor Johnson Group shall be responsible for any typographical errors, misinformation, or misprints, and shall be held totally harmless from any damages
