
Eco Friendly


Address
82 Tatum Trail Ne, Ludowici, GA
Price
$ 369,900
Property Attributes
- MLS#170538
- TypeSingle Family
- Listing Status Active
- CountyLong
- CityLudowici
- AreaLong County & Ludowici
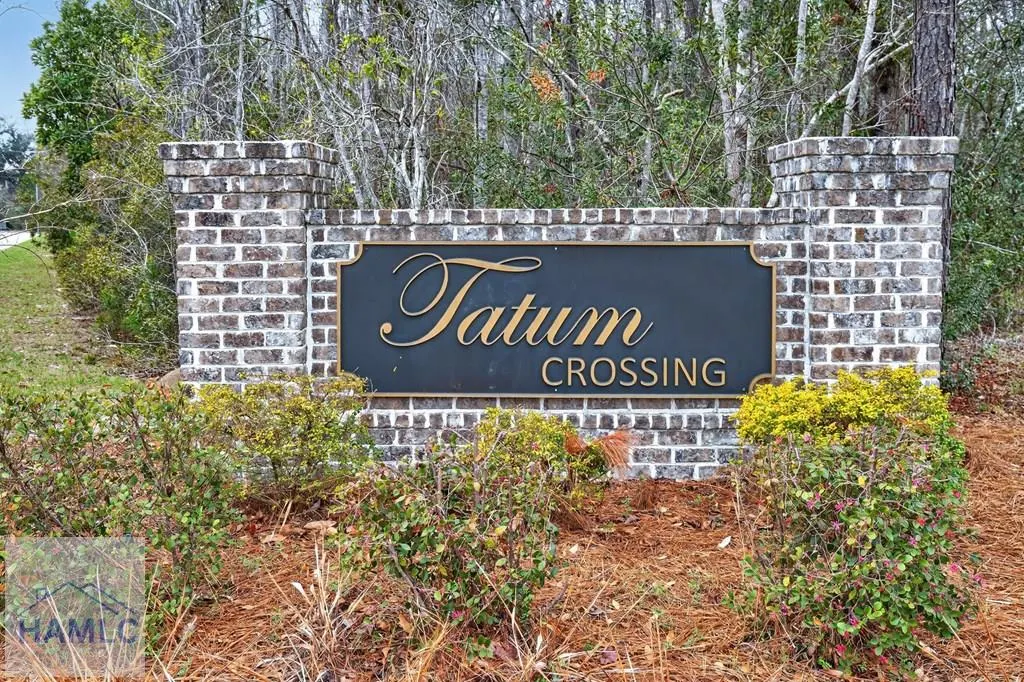
- NeighborhoodTatum Crossing
- Zip31316
- StyleTraditional
- Year Built2023
- Price$ 369,900
- Bedrooms4
- Full Bathrooms3
- Half Bathrooms1
- Sqr Footage2641
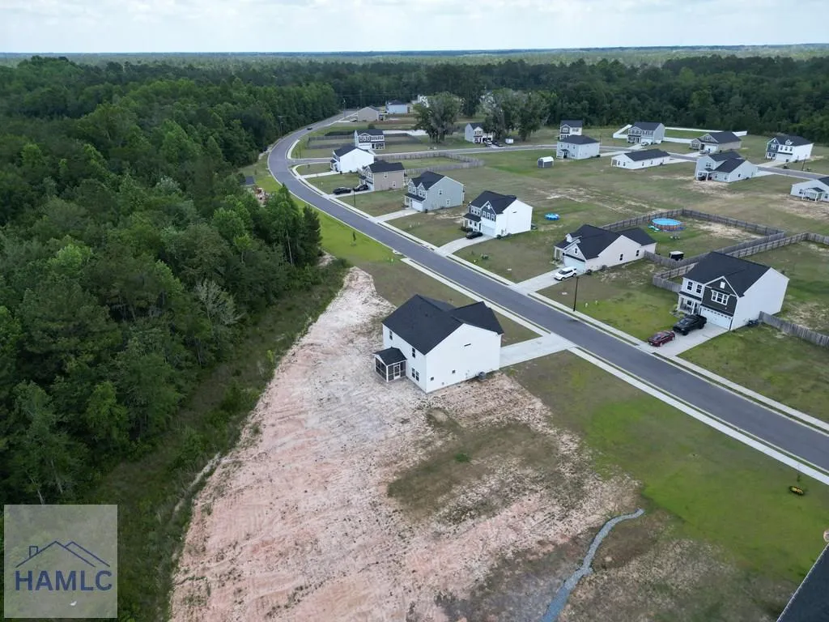
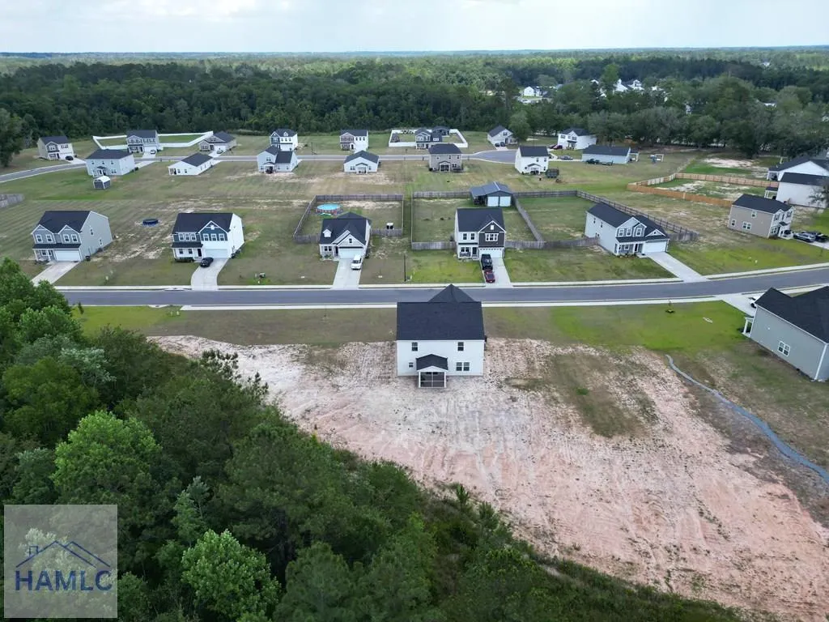
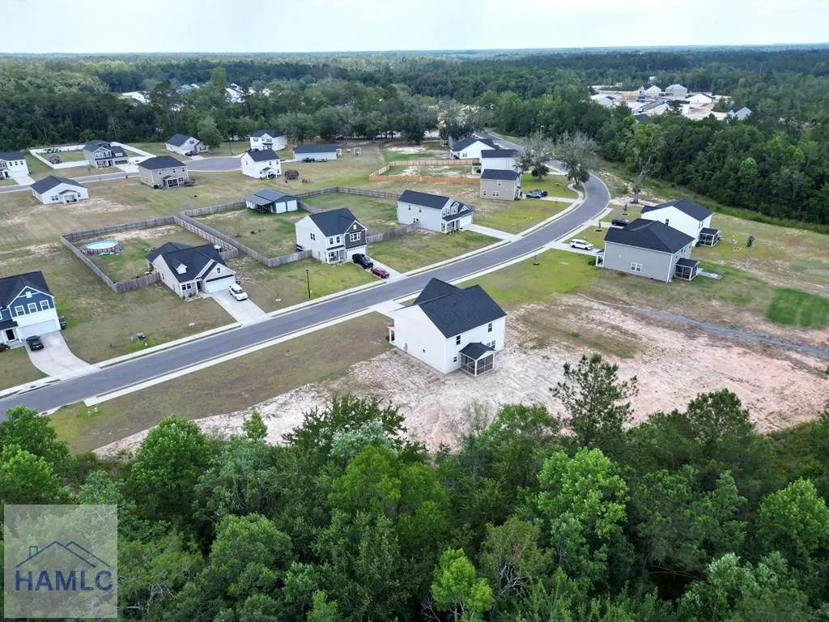
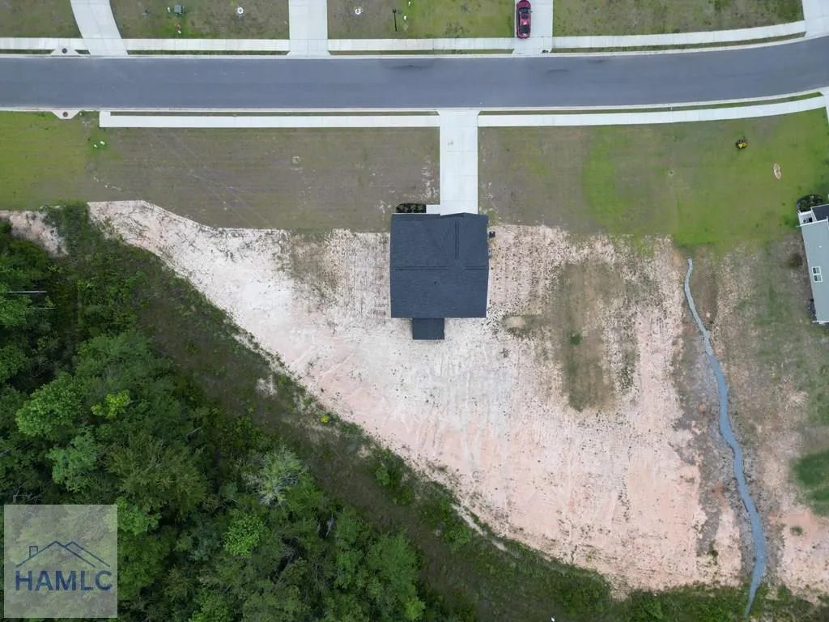
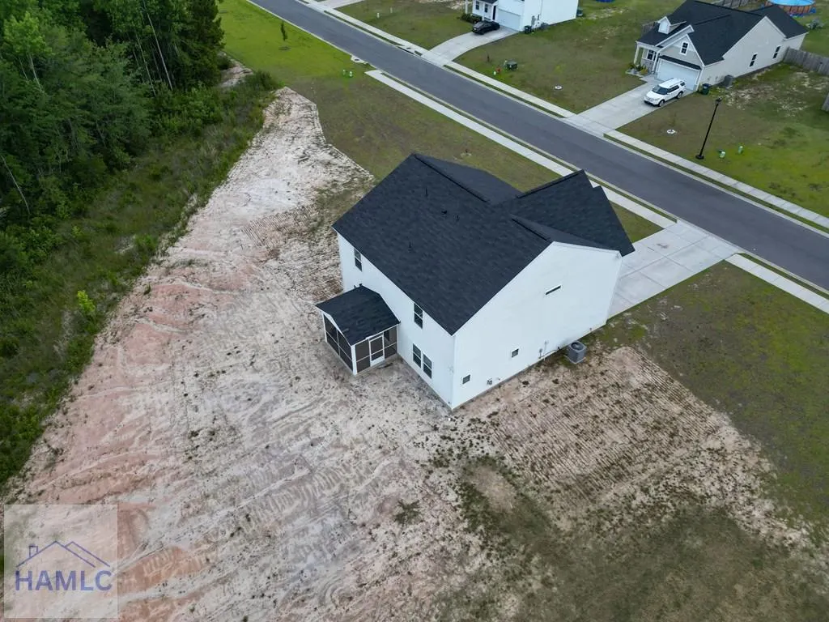
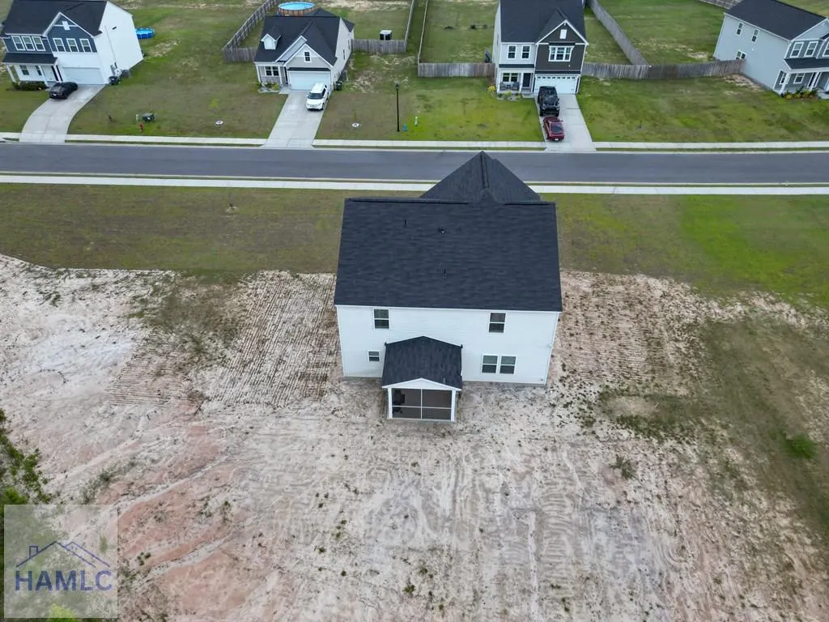
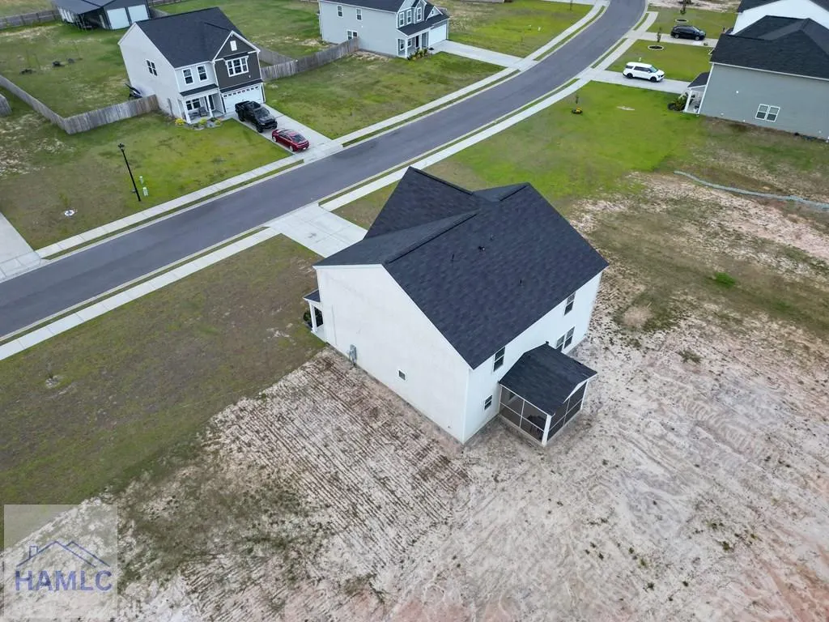
- Lot Size4.54 Acres
Data Source:
Hinesville Area BOR (HABR)
Property Description
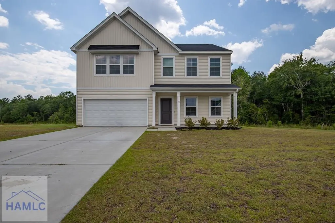
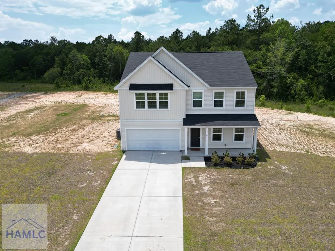
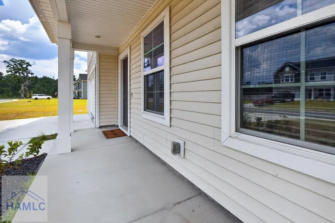
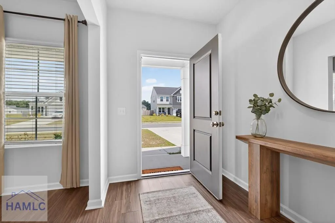
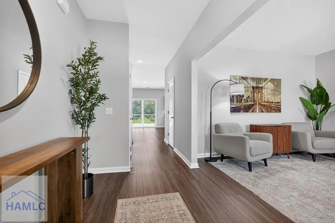
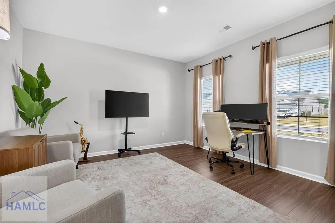
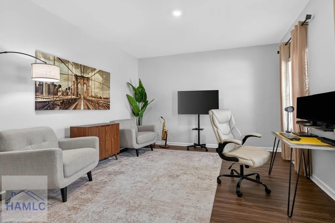
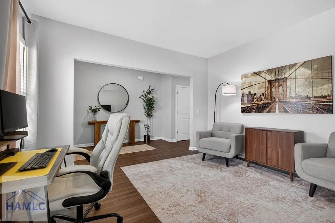
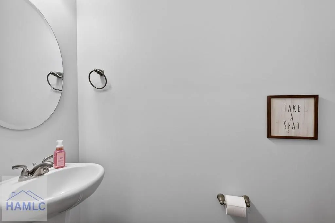
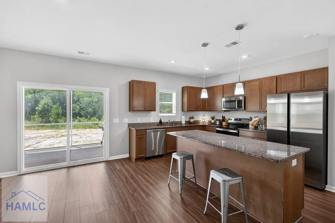
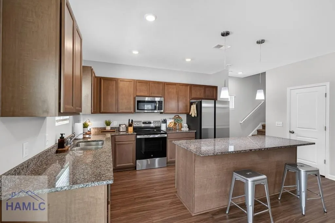
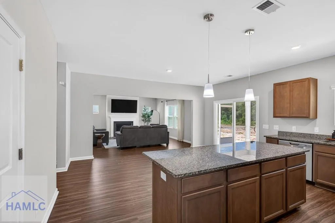
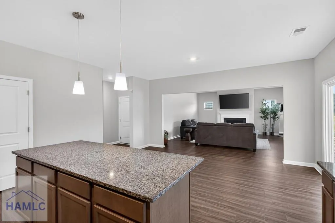
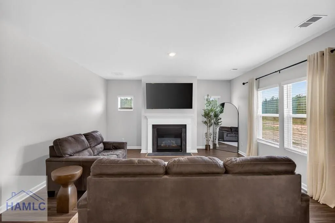
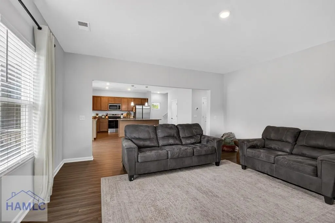
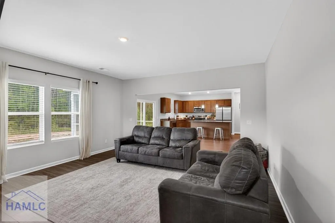
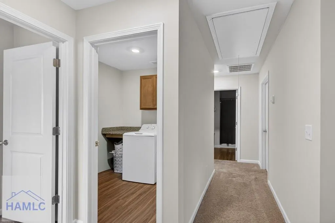
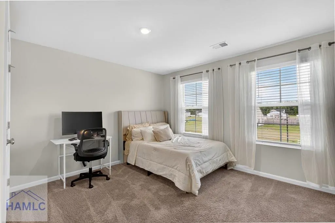
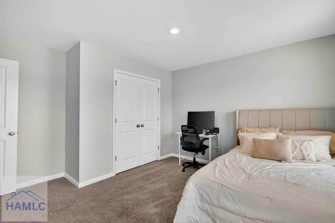
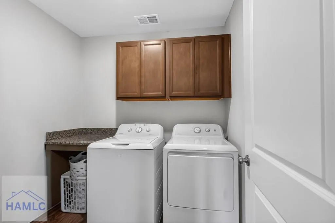
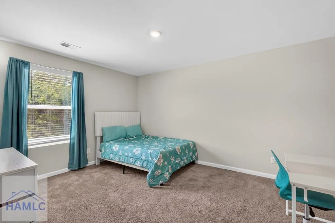
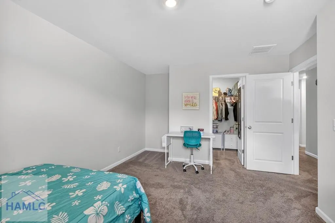
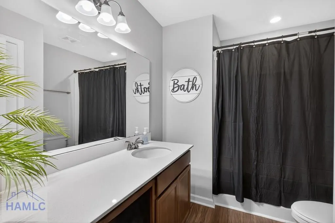
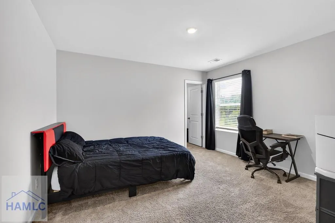
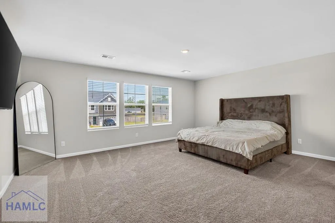
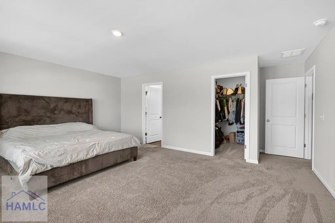
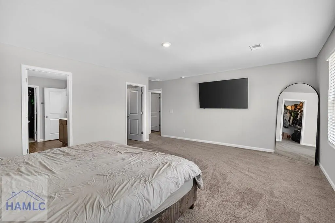
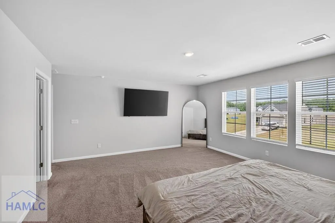
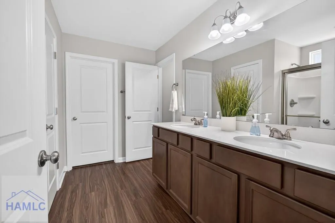
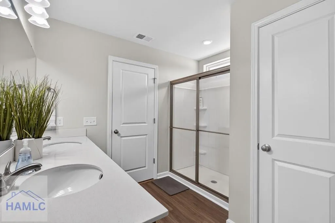
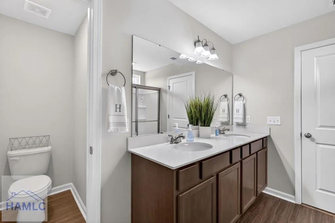
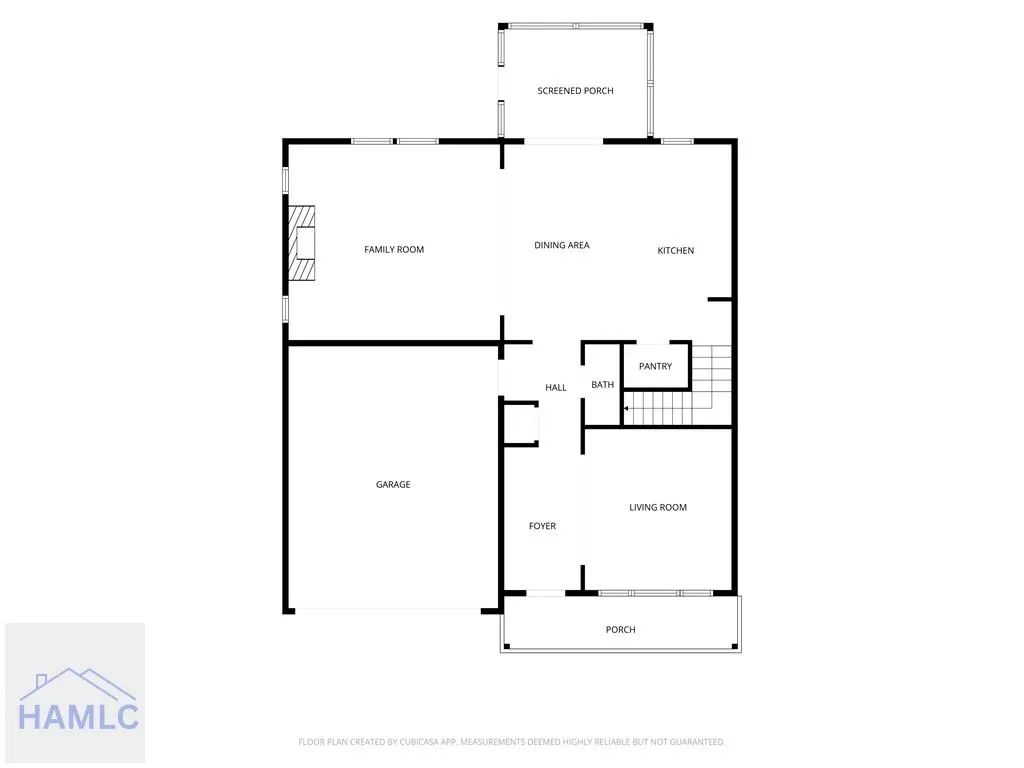
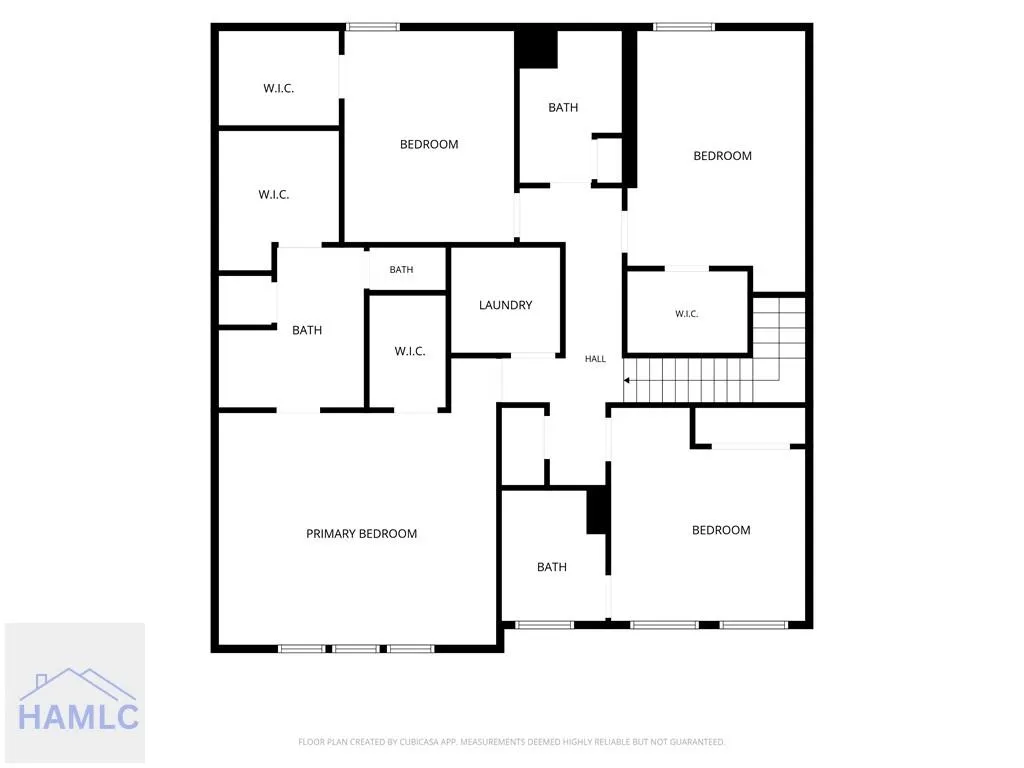
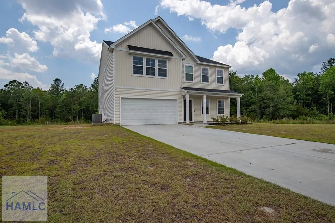
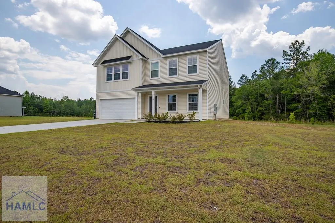
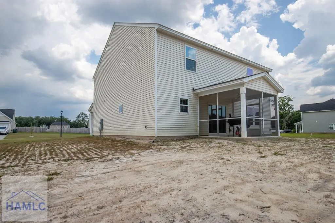
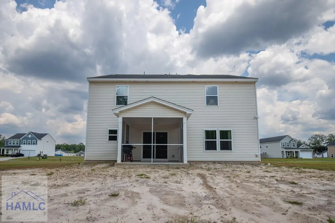
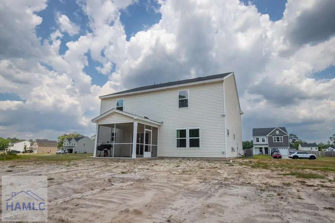
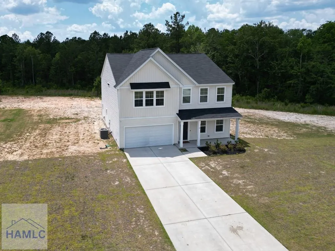
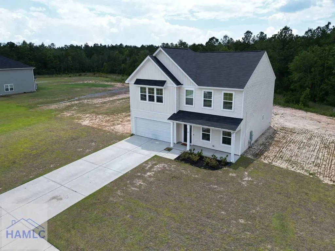
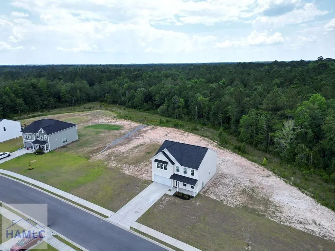
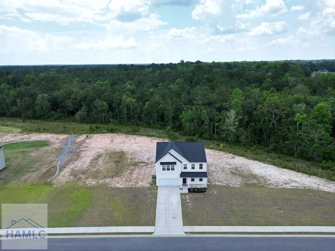
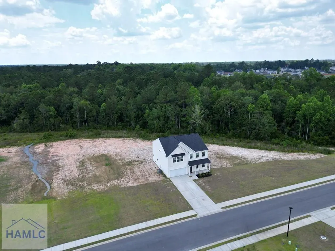
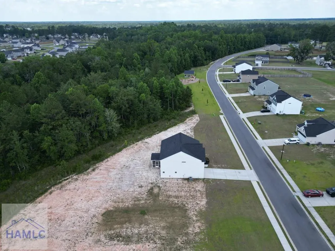
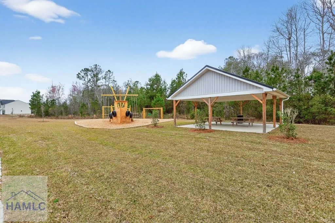
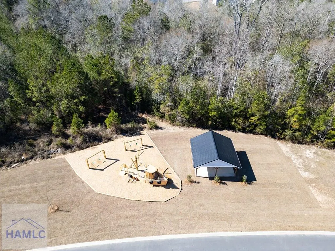
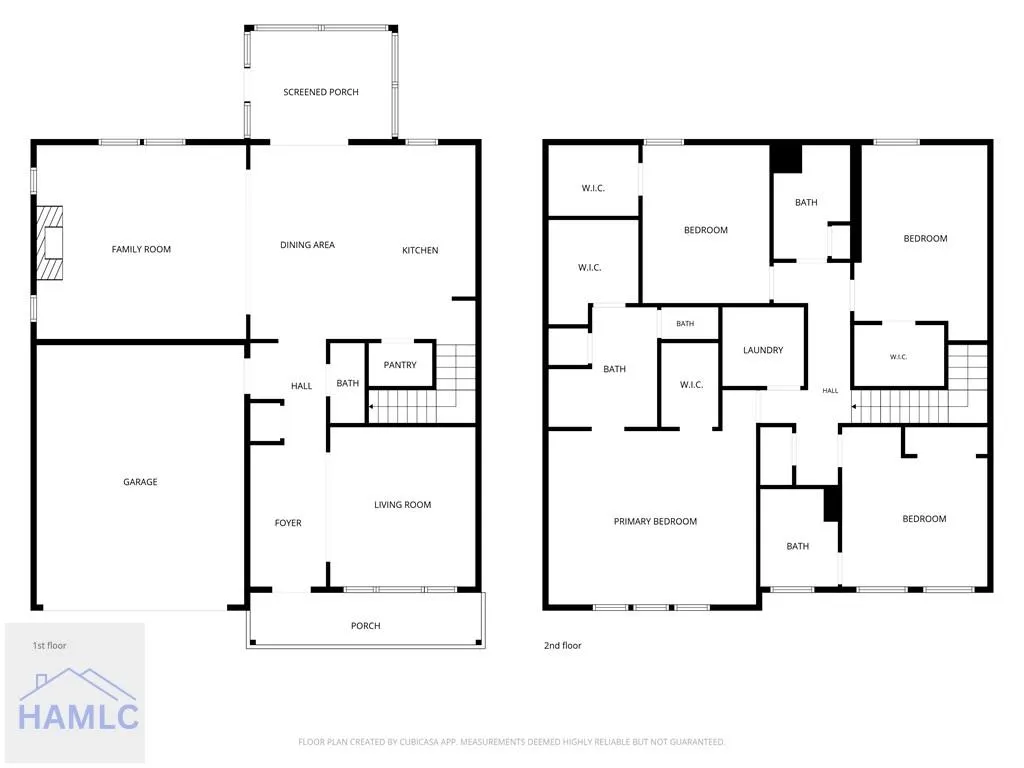
Immaculately maintained home on almost 5 ACRES that is better than new with THREE FULL BATHS UPSTAIRS! Upon entry you are greeted by a spacious formal living (or office) space and a wide foyer that leads you into the open dining, living and kitchen area perfect for easy entertaining (including a half bath downstairs for guests). Did I mention NO CARPET downstairs?? The stairs are tucked away behind the kitchen and lead you to 3 bedrooms, including 1 with it's own private full bathroom, full bathroom in the hallway, laundry with ample storage and folding area. The owner's room is a true suite - large bedroom with plenty of room for all of your furniture, separate walk-in closets, en suite bathroom with 2 sink vanity, separate garden tub & shower plus a linen closet. The best part? The screened-in patio that overlooks your s p r a w l i n g back yard (that's fully irrigated btw) with only 1 neighbor on the side and a short distance to the community playground, pavilion & mailboxes. This home is sure to meet all of your needs and I highly doubt you will find a cleaner one!
| Elementary School | Middle School | High School |
|---|---|---|
| Smiley Elementary Elementary School | Long County Middle Middle School | Long County High High School |
| Price History | |
|---|---|
| 6/17/2026 | Listed $369,900 |
General Features
| Garage Spaces | 2 |
|---|---|
| Year Built | 2023 |
| Property Subtype | Residential |
| County | Long |
| Property Type | Residential |
| HOA | true |
| Attached Garage | true |
| Subdivision Name | Tatum Crossing |
| Garage Y/N | true |
| Total Rooms | 8 |
| Full Baths | 3 |
| Status | Active |
| High School | Long County High |
| City | Ludowici |
| MLS Area | Long County & Ludowici |
| Carport Y/N | false |
| Elementary School | Smiley Elementary |
| Land Lease Y/N | false |
| Building Area Units | Square Feet |
| Living Area Units | Square Feet |
| Standard Status | Active |
| PostalCity | Ludowici |
| Possession | Close Of Escrow |
| HOA Fee | 480 |
| Zoning Description | County,Res Single |
| Lot Size Units | Acres |
| Lot Size Square Feet | 197762.4 |
| Virtual Tour | https://kuula.co/share/collection/7Tf0K?logo=0&info=0&fs=1&vr=1&sd=1&initload=0&thumbs=1 |
| Occupancy Type | Owner |
| Legal Description | Lot 38 TATUM CROSSING S/D PHASE 2 |
| Utilities | Electricity Connected,Underground Utilities |
| Disclosures | Covenants,Cond's & Rest.,Seller Disclosures,Association Fees Mandatory |
| Current Financing | VA |
| Community Features | Pavillion/Gazebo,Playground |
| Heating | Central |
| Cooling | Central Air,Electric |
| Construction Materials | Vinyl Siding,Wood Frame,Walls: Sheetrock |
| Middle/Junior High School | Long County Middle |
| Sewer | Septic Tank |
| Roof | Ridge Vents,Shingle |
| Appliances | Electric Water Heater,Dishwasher,Electric Range,Microwave,Refrigerator |
| Architectural Style | Traditional |
| Stories Count | 2 |
| Patio/Porch Features | Covered,Patio,Screened |
| Levels | Two |
| Assoc Fee Paid Per | Annually |
| Primary Bedroom Level | Upper |
| Energy Efficient | Insulation |
| Security Features | Security System,Smoke Detector(s) |
| Association Fee Includes | Maintenance Common Area |
Interior Features
| Air Conditioning Y/N | true |
|---|---|
| Heating Y/N | true |
| Fireplace Y/N | true |
| Half Baths | 1 |
| Total Bedrooms | 4 |
| Total Baths | 4 |
| Flooring | Carpet,Luxury Vinyl |
| Fireplace Features | Electric,Family Room |
| Dining Room Features | Dining/Kitchen Combo |
| Interior Amenities | Entrance Foyer,Kitchen Island,Pantry,Pull Down Stairs,Recessed Lighting |
| Total Fireplaces | 1 |
| Primary Bathroom Features | Double Vanity,Soaking Tub,Separate Shower,Walk-In Closet(s) |
| Primary Bedroom Features | Walk-In Closet(s) |
| Window Features | Double Pane Windows |
| Laundry Features | Wash/Dry Hook-up |
Exterior Features
| Fencing | None |
|---|---|
| Parking Features | Two Car,Attached,Garage Door Opener |
| Total Parking | 2 |
| Building Area Total | 2641 |
| Covered Spaces | 2 |
| Lot Features | Acreage 1-5,Irregular Lot,Irrigation System,Sidewalk,Subdivision Recorded,Wetlands |
| Lot Size Area | 4.54 |
| Lot Size Acres | 4.54 |
| Road Surface Type | Paved Driveway |
| Water Source | Community Water |
| Exterior Amenities | Other |
| Foundation Details | Slab |
| Frontage Type | Agriculture,Residential |
Amenities
- Foreclosure
- Views
- Short Sale
- New Construction
- Adult 55+
- Lease To Own
- No HOA Fees
- Furnished
- Primary On Main
- Air Conditioning
- Seller Finance
- Green
- Fixer Upper
- Horse
- Golf
- Fireplace
- Deck
- Garage
- Basement
- Pool
Property vs Single Family Average in 31316
Price
Year Built
In The Neighborhood
New Construction
Ludowici
$ 344,410
543 Teal Trail Ne
Ludowici, GA 31316
- Type
- Single Family
- Size
- 2,771 SqFt
- Rooms
- 4 Beds + 2.5 Baths
Viewed
Ludowici
$ 331,049
589 Teal Trail Ne
Ludowici, GA 31316
- Type
- Single Family
- Size
- 2,160 SqFt
- Rooms
- 3 Beds + 2 Baths
Reduced
Ludowici
$ 322,711
614 Teal Trail Ne
Ludowici, GA 31316
- Type
- Single Family
- Size
- 2,175 SqFt
- Rooms
- 4 Beds + 2.5 Baths
Reduced
Ludowici
$ 346,769
611 Teal Trail Ne
Ludowici, GA 31316
- Type
- Single Family
- Size
- 2,440 SqFt
- Rooms
- 4 Beds + 2.5 Baths
Viewed
Ludowici
$ 348,403
598 Teal Trail Ne
Ludowici, GA 31316
- Type
- Single Family
- Size
- 2,833 SqFt
- Rooms
- 5 Beds + 3 Baths
Reduced
Ludowici
$ 338,900
515 Teal Trail Ne
Ludowici, GA 31316
- Type
- Single Family
- Size
- 2,519 SqFt
- Rooms
- 4 Beds + 3.5 Baths
Reduced
Ludowici
$ 343,900
573 Teal Trail Ne
Ludowici, GA 31316
- Type
- Single Family
- Size
- 2,635 SqFt
- Rooms
- 5 Beds + 3.5 Baths
Reduced
Ludowici
$ 313,900
293 Teal Trail Ne
Ludowici, GA 31316
- Type
- Single Family
- Size
- 1,889 SqFt
- Rooms
- 4 Beds + 2 Baths
New Construction
Ludowici
$ 313,268
542 Teal Trail Ne
Ludowici, GA 31316
- Type
- Single Family
- Size
- 1,927 SqFt
- Rooms
- 4 Beds + 2 Baths
Views
Ludowici
$ 319,669
559 Teal Trail Ne
Ludowici, GA 31316
- Type
- Single Family
- Size
- 2,236 SqFt
- Rooms
- 5 Beds + 2.5 Baths
New Construction
Ludowici
$ 271,265
Ludowici, GA 31316
- Type
- Single Family
- Size
- 2,166 SqFt
- Rooms
- 4 Beds + 2.5 Baths
Reduced
Ludowici
$ 314,820
343 Teal Trail Ne
Ludowici, GA 31316
- Type
- Single Family
- Size
- 2,166 SqFt
- Rooms
- 4 Beds + 2.5 Baths
 The data relating to real estate for sale on this website comes in part from the Broker Reciprocity Program of the Savannah multi-List Corporation. Real Estate listings held by brokerage firms other than Johnson Group are marked with the name of the listing brokers.
Data last updated: August 25, 2026 9:32 PM UTC
All information deemed reliable but not guaranteed.
© 2026 Savannah Multi-List Corporation. All rights reserved.
The data relating to real estate for sale on this website comes in part from the Broker Reciprocity Program of the Savannah multi-List Corporation. Real Estate listings held by brokerage firms other than Johnson Group are marked with the name of the listing brokers.
Data last updated: August 25, 2026 9:32 PM UTC
All information deemed reliable but not guaranteed.
© 2026 Savannah Multi-List Corporation. All rights reserved.
 ©2026 Georgia Multiple Listing Service All information deemed reliable but not guaranteed. All properties are subject to prior sale, change or withdrawal. Neither listing broker(s) or information provider(s) shall be responsible for any typographical errors, misinformation, misprints and shall be held totally harmless. Listing(s) information is provided for consumer's personal, non-commercial use and may not be used for any purpose other than to identify prospective properties consumers may
 Hinesville Area Board of REALTORS® All information deemed reliable but not guaranteed. All properties are subject to prior sale, change or withdrawal. Neither listing broker(s) or information provider(s) shall be responsible for any typographical errors, misinformation, misprints and shall be held totally harmless. Listing(s) information is provided for consumer's personal, non-commercial use and may not be used for any purpose other than to identify prospective properties consumers may be interested
 The data relating to real estate on this web site comes in part from the Internet Data Exchange program of Hive MLS LLC, and is updated as of August 25, 2026 9:50 PM UTC All information is deemed reliable but not guaranteed and should be independently verified. All properties are subject to prior sale, change, or withdrawal. Neither listing broker(s) nor Johnson Group shall be responsible for any typographical errors, misinformation, or misprints, and shall be held totally harmless from any damages
