
Price Reduction - Primary on Main
Address
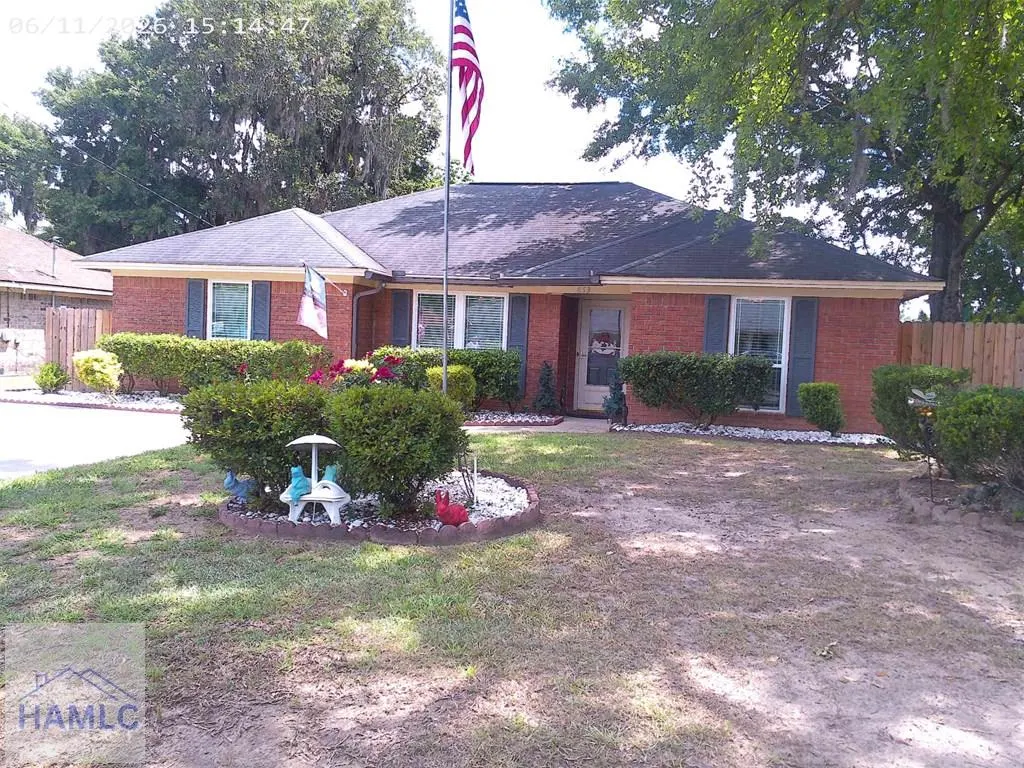
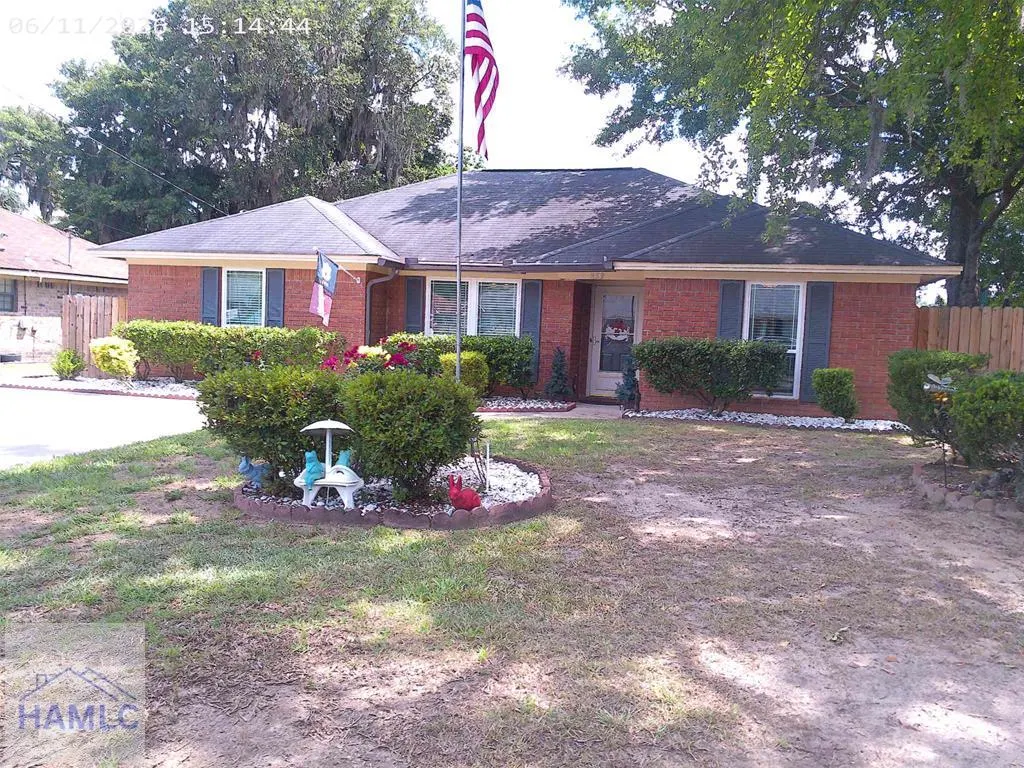
853 Sagewood Drive, Hinesville, GA
Price
$ 229,900
Property Attributes
- MLS#170467
- TypeSingle Family
- Listing Status Active
- CountyLiberty
- CityHinesville
- AreaHinesville
- NeighborhoodThornbriar
- Zip31313
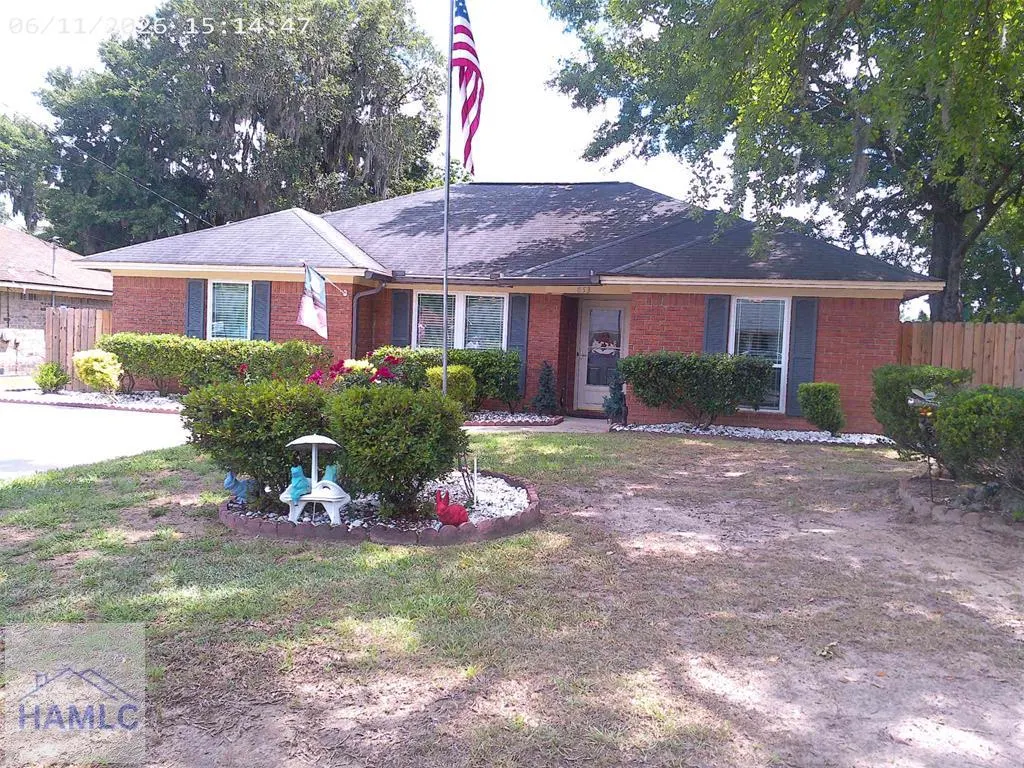
- StyleRanch
- Year Built1998
- Price$ 229,900
- Bedrooms3
- Full Bathrooms2
- Half Bathrooms0
- Sqr Footage1641
- Lot Size0.24 Acres
Data Source:
Hinesville Area BOR (HABR)
Property Description
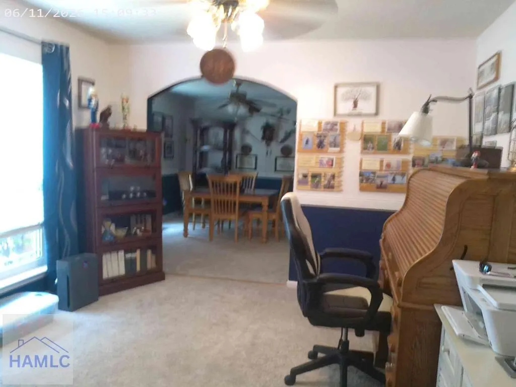
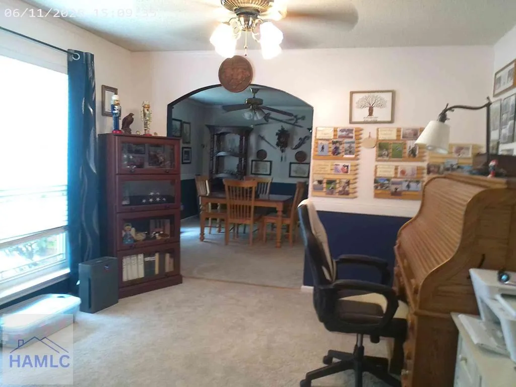
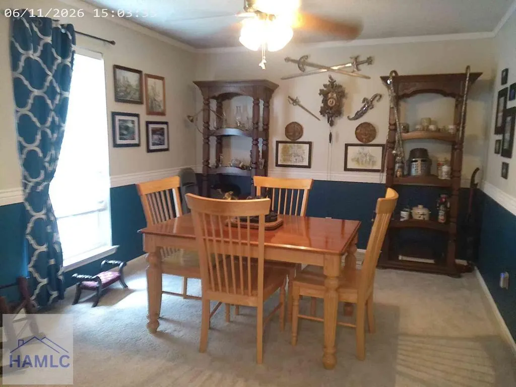
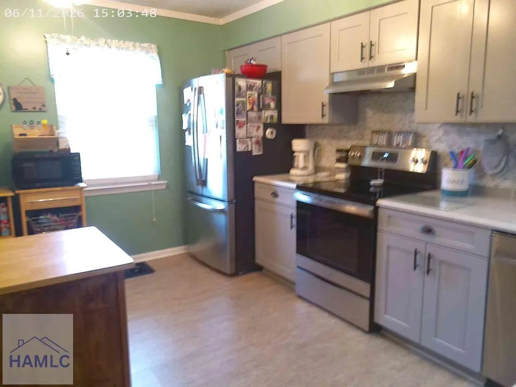
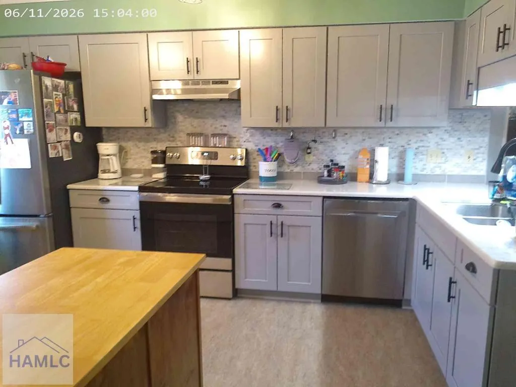
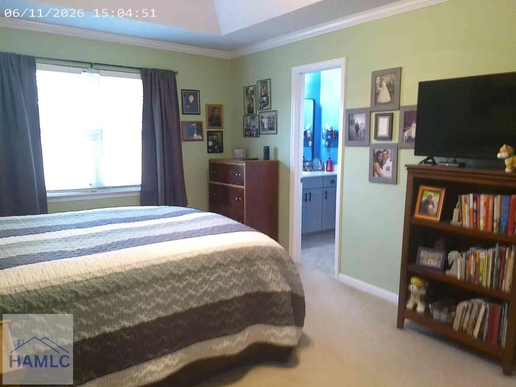
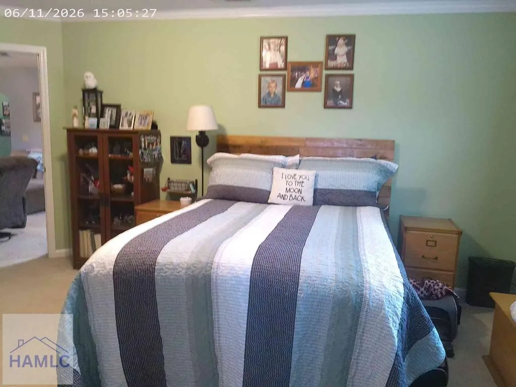
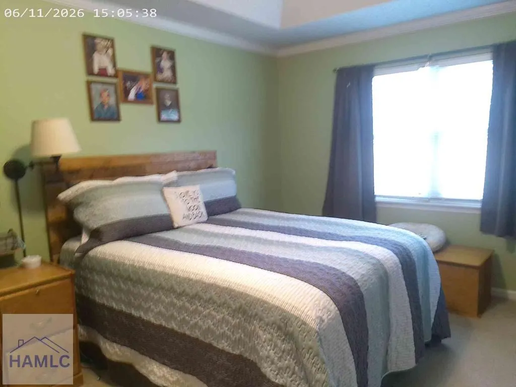
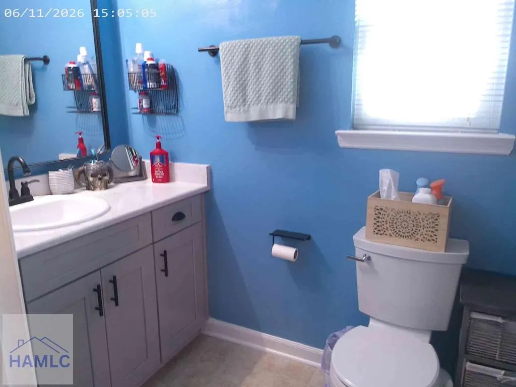

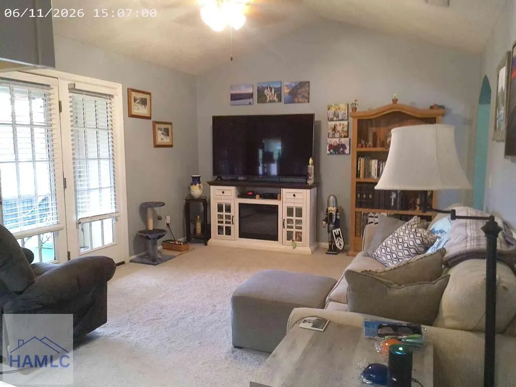
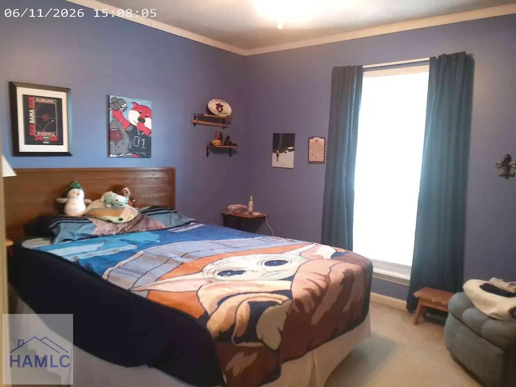
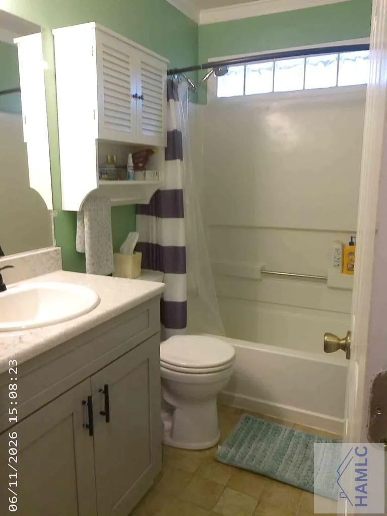
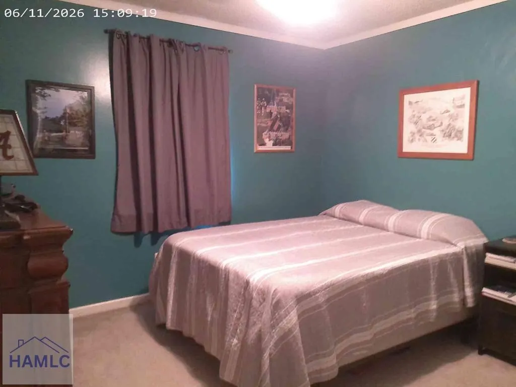
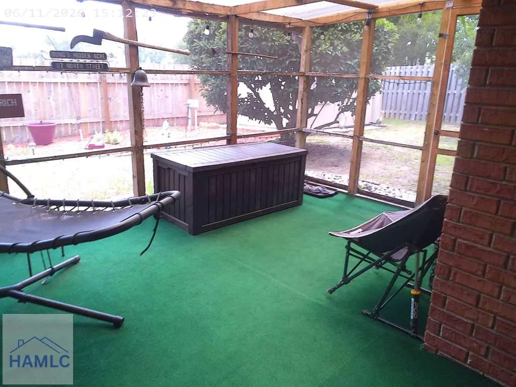
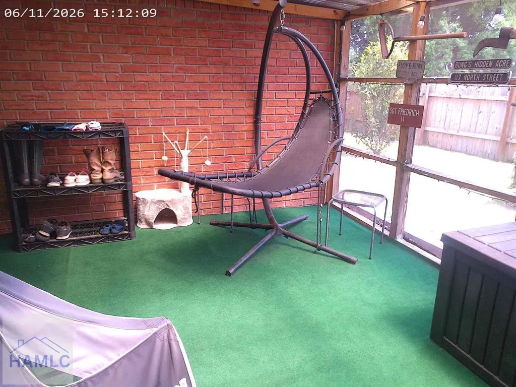
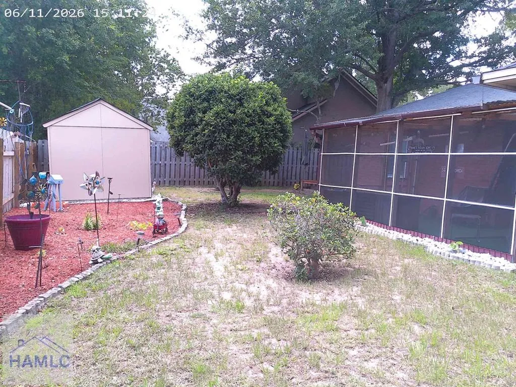
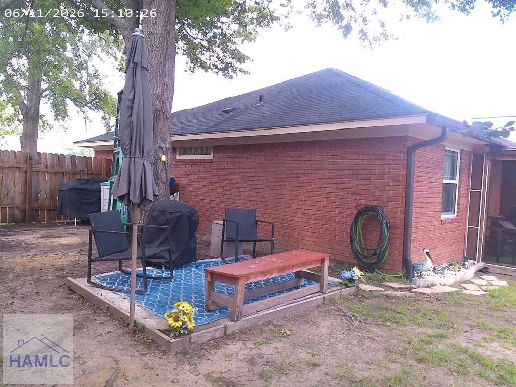
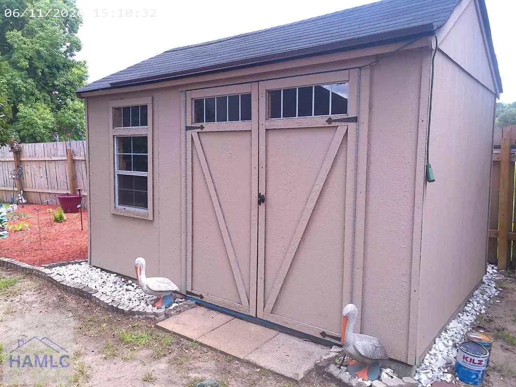
Very well maintained all brick home in Thornbriar Sub. Among the many features are newer windows, roof, kitchen cabinets with corian countertops, and a tiled tub/shower combo in master bath. This split floorplan offers ample storage and space for all to enjoy from the LR-DR to the family room and out to the screened porch! The fully fenced backyard offers peace and privacy and includes a storage shed for gardening essentials and a separate sitting area. Double parking pad. Please give owner at least a 2 hr notice to show. Occupancy can be available around mid-August
| Elementary School | Middle School | High School |
|---|---|---|
| Joseph Martin Elementary School | Snelson Golden Middle Middle School | Liberty County High High School |
| Price History | |
|---|---|
| 6/11/2026 | Listed $234,900 |
| 8/18/2026 | 2$229,900 |
General Features
| Year Built | 1998 |
|---|---|
| Property Subtype | Residential |
| County | Liberty |
| Property Type | Residential |
| HOA | false |
| Attached Garage | false |
| Subdivision Name | Thornbriar |
| Garage Y/N | false |
| Total Rooms | 7 |
| Full Baths | 2 |
| Status | Active |
| High School | Liberty County High |
| City | Hinesville |
| MLS Area | Hinesville |
| Carport Y/N | false |
| Elementary School | Joseph Martin |
| Land Lease Y/N | false |
| Building Area Units | Square Feet |
| Living Area Units | Square Feet |
| Standard Status | Active |
| PostalCity | Hinesville |
| Possession | Close Of Escrow |
| Zoning Description | Res Single |
| Lot Size Units | Square Feet |
| Lot Size Square Feet | 10454.4 |
| Virtual Tour | https://tour.usamls.net/853-Sagewood-Drive-Hinesville-GA-31313/unbranded |
| Occupancy Type | Owner |
| Legal Description | Lot 122 Phase 4 Thornbriar Sub |
| Disclosures | Seller Disclosures |
| Current Financing | Private |
| Heating | Heat Pump |
| Cooling | Heat Pump |
| Construction Materials | Brick,Wood Frame,Walls: Sheetrock |
| Middle/Junior High School | Snelson Golden Middle |
| Sewer | Public Sewer |
| Roof | Asbestos Shingle |
| Appliances | Electric Water Heater,Dishwasher,Disposal,Electric Range,Ice Maker,Range Hood,Refrigerator |
| Architectural Style | Ranch |
| Stories Count | 1 |
| Patio/Porch Features | Screened |
| Primary Bedroom Level | First |
| Security Features | Smoke Detector(s) |
Interior Features
| Air Conditioning Y/N | true |
|---|---|
| Heating Y/N | true |
| Fireplace Y/N | false |
| Total Bedrooms | 3 |
| Total Baths | 2 |
| Flooring | Carpet,Vinyl |
| Fireplace Features | None |
| Dining Room Features | Formal Dining Room |
| Interior Amenities | Ceiling Fan(s),Entrance Foyer,Split Bedroom |
| Primary Bedroom Features | Walk-In Closet(s) |
| Window Features | Double Pane Windows |
| Laundry Features | Wash/Dry Hook-up |
Exterior Features
| Fencing | Privacy |
|---|---|
| Parking Features | Parking Pad,Paved |
| Building Area Total | 1641 |
| Lot Features | Interior Lot,Landscaped,Subdivision Recorded |
| Lot Size Area | 10454.4 |
| Lot Size Acres | 0.24 |
| Road Surface Type | Paved,Paved Driveway |
| Road Frontage Type | City Street |
| Water Source | Public |
| Exterior Amenities | Storage |
| Foundation Details | Slab |
| Frontage Type | Residential |
| Door Features | Storm Door(s) |
Amenities
- Foreclosure
- Views
- Short Sale
- New Construction
- Adult 55+
- Lease To Own
- No HOA Fees
- Furnished
- Primary On Main
- Air Conditioning
- Seller Finance
- Green
- Fixer Upper
- Horse
- Golf
- Fireplace
- Deck
- Garage
- Basement
- Pool
Property vs Single Family Average in 31313
Price
Year Built
 The data relating to real estate for sale on this website comes in part from the Broker Reciprocity Program of the Savannah multi-List Corporation. Real Estate listings held by brokerage firms other than Johnson Group are marked with the name of the listing brokers.
Data last updated: August 25, 2026 9:32 PM UTC
All information deemed reliable but not guaranteed.
© 2026 Savannah Multi-List Corporation. All rights reserved.
The data relating to real estate for sale on this website comes in part from the Broker Reciprocity Program of the Savannah multi-List Corporation. Real Estate listings held by brokerage firms other than Johnson Group are marked with the name of the listing brokers.
Data last updated: August 25, 2026 9:32 PM UTC
All information deemed reliable but not guaranteed.
© 2026 Savannah Multi-List Corporation. All rights reserved.
 ©2026 Georgia Multiple Listing Service All information deemed reliable but not guaranteed. All properties are subject to prior sale, change or withdrawal. Neither listing broker(s) or information provider(s) shall be responsible for any typographical errors, misinformation, misprints and shall be held totally harmless. Listing(s) information is provided for consumer's personal, non-commercial use and may not be used for any purpose other than to identify prospective properties consumers may
 Hinesville Area Board of REALTORS® All information deemed reliable but not guaranteed. All properties are subject to prior sale, change or withdrawal. Neither listing broker(s) or information provider(s) shall be responsible for any typographical errors, misinformation, misprints and shall be held totally harmless. Listing(s) information is provided for consumer's personal, non-commercial use and may not be used for any purpose other than to identify prospective properties consumers may be interested
 The data relating to real estate on this web site comes in part from the Internet Data Exchange program of Hive MLS LLC, and is updated as of August 25, 2026 9:50 PM UTC All information is deemed reliable but not guaranteed and should be independently verified. All properties are subject to prior sale, change, or withdrawal. Neither listing broker(s) nor Johnson Group shall be responsible for any typographical errors, misinformation, or misprints, and shall be held totally harmless from any damages
