
Primary on Main - Eco Friendly

Address
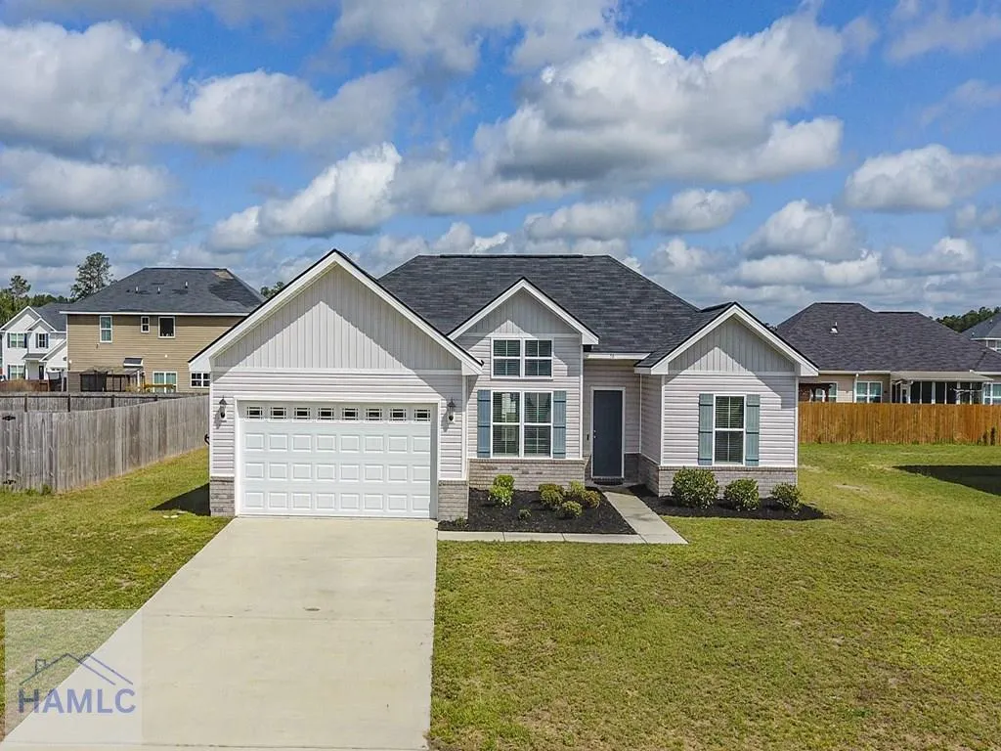
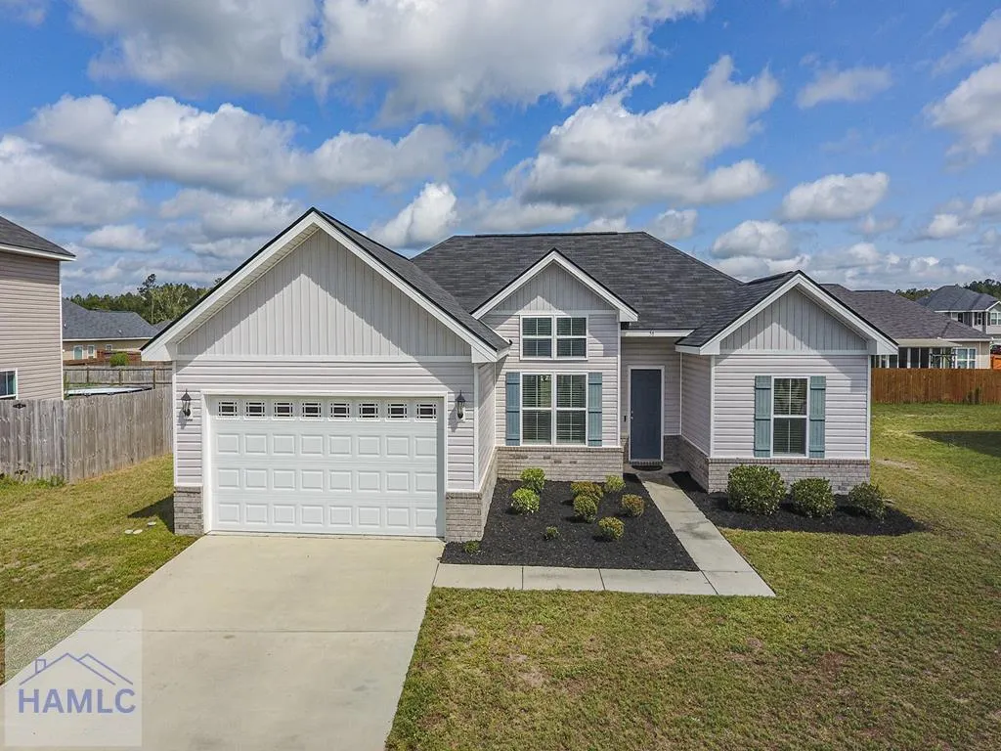
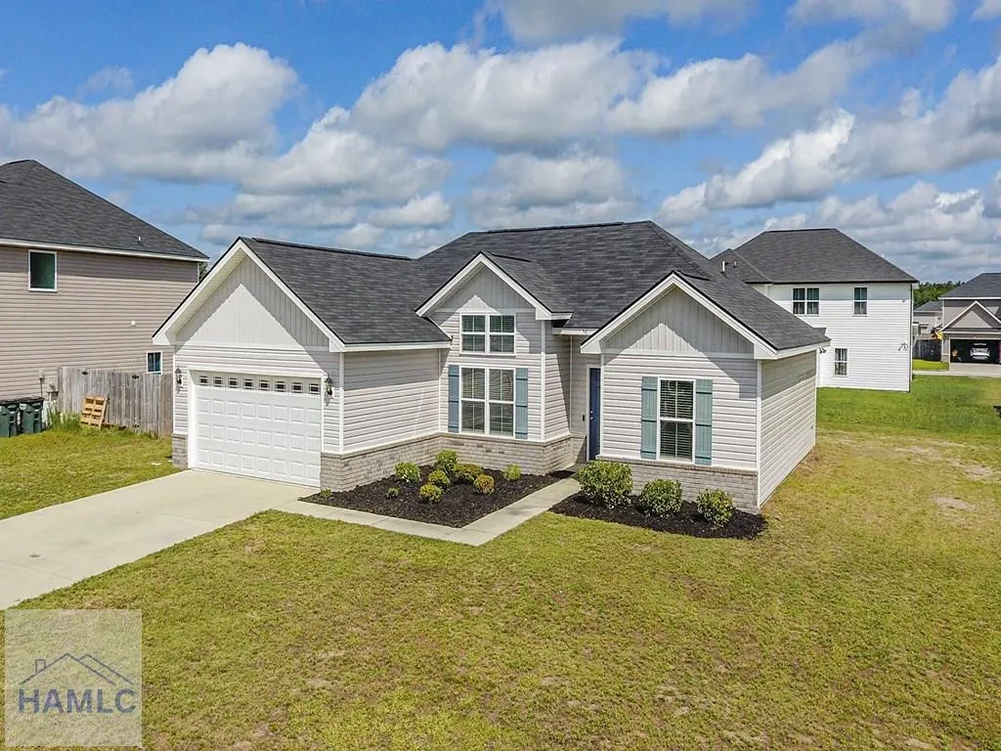
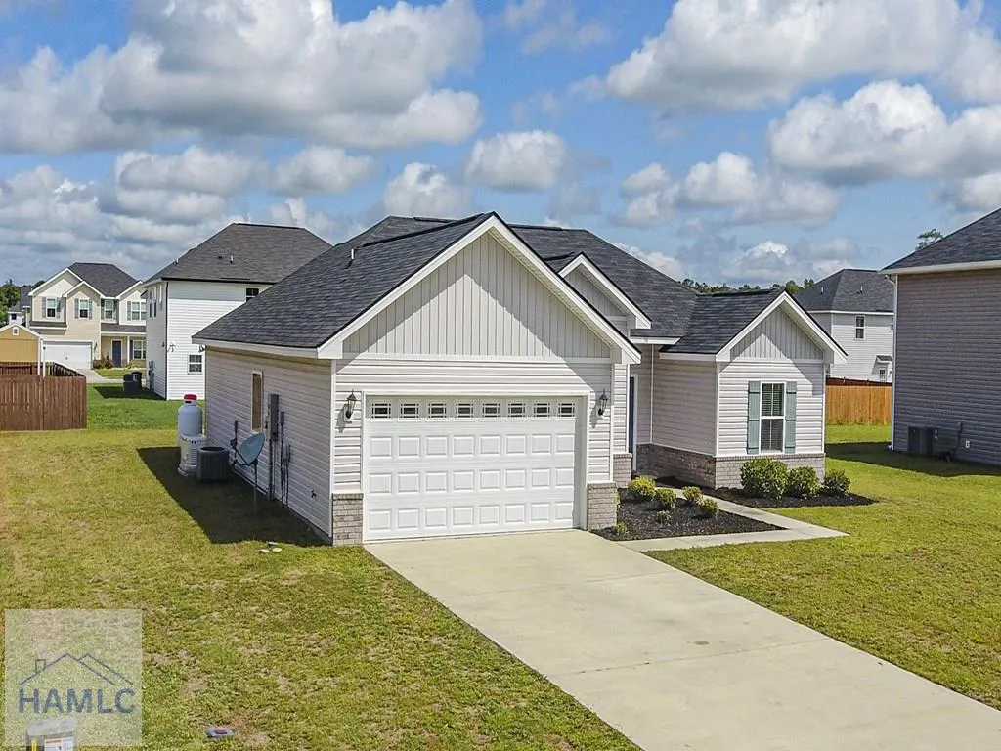
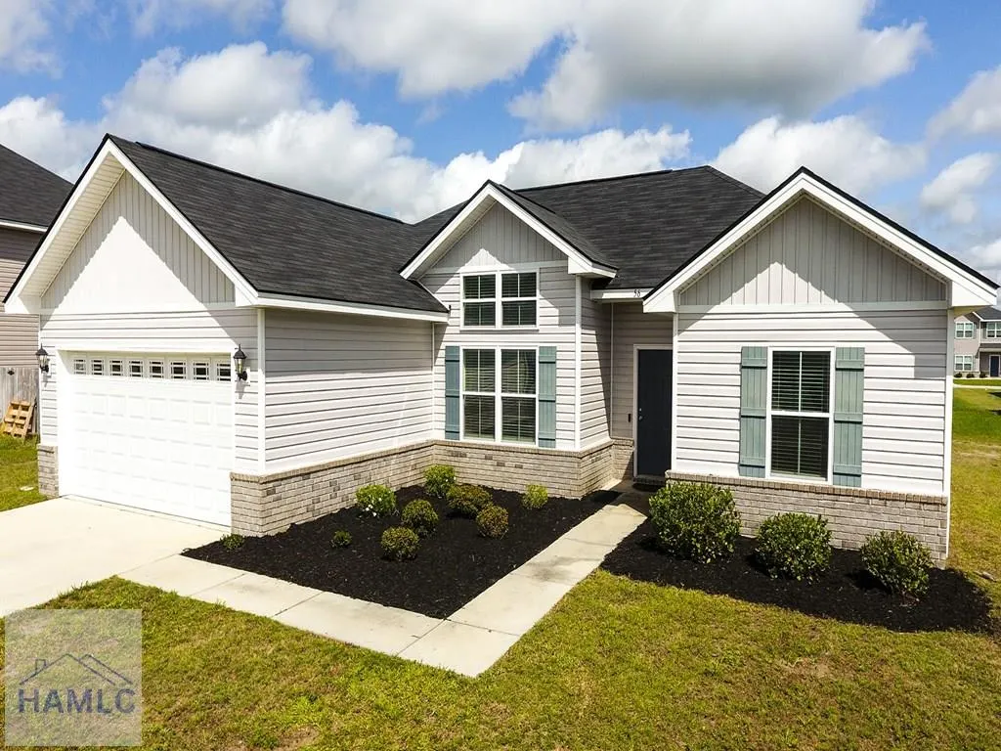
56 Thomas Way Se, Ludowici, GA
Price
$ 249,900
Property Attributes
- MLS#170231
- TypeSingle Family
- Listing Status Active Contingent
- CountyLong
- CityLudowici
- AreaLong County & Ludowici
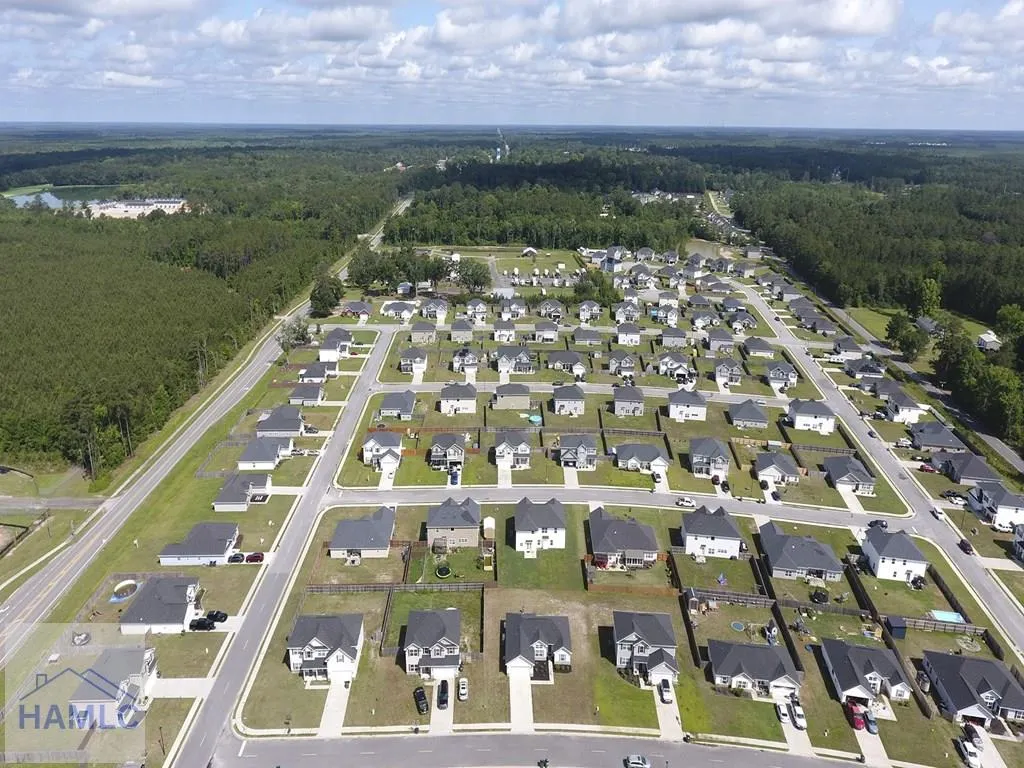
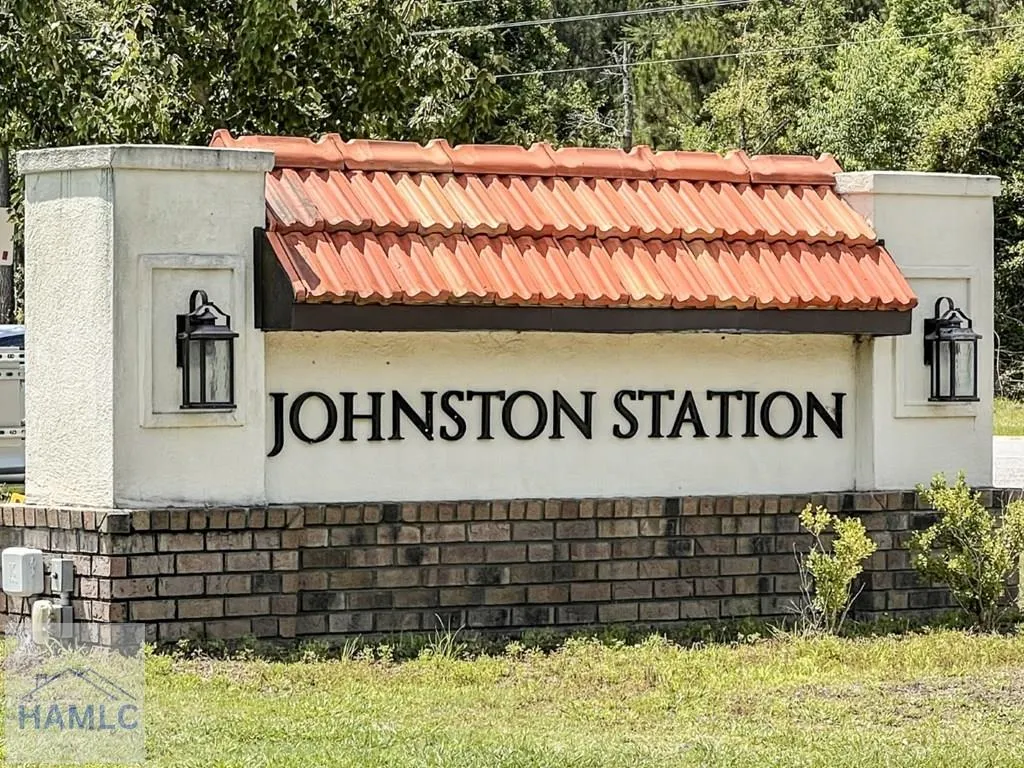
- NeighborhoodJohnston Station
- Zip31313
- StyleRanch
- Year Built2021
- Price$ 249,900
- Bedrooms3
- Full Bathrooms2
- Half Bathrooms0
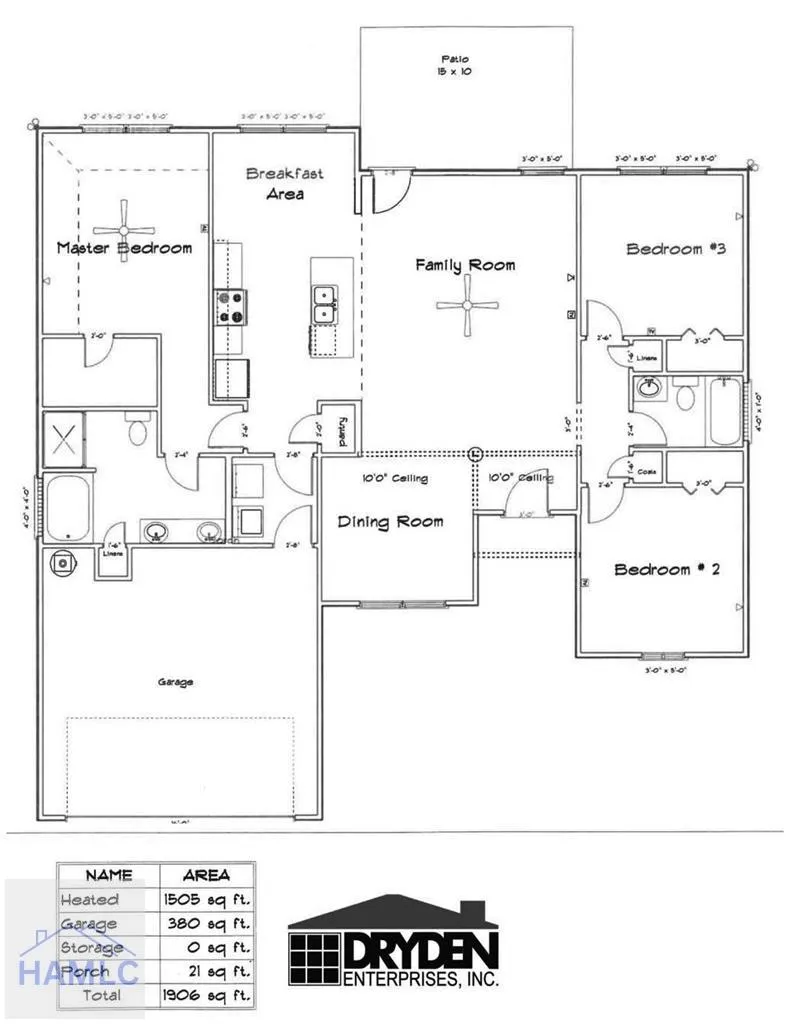
- Sqr Footage1505
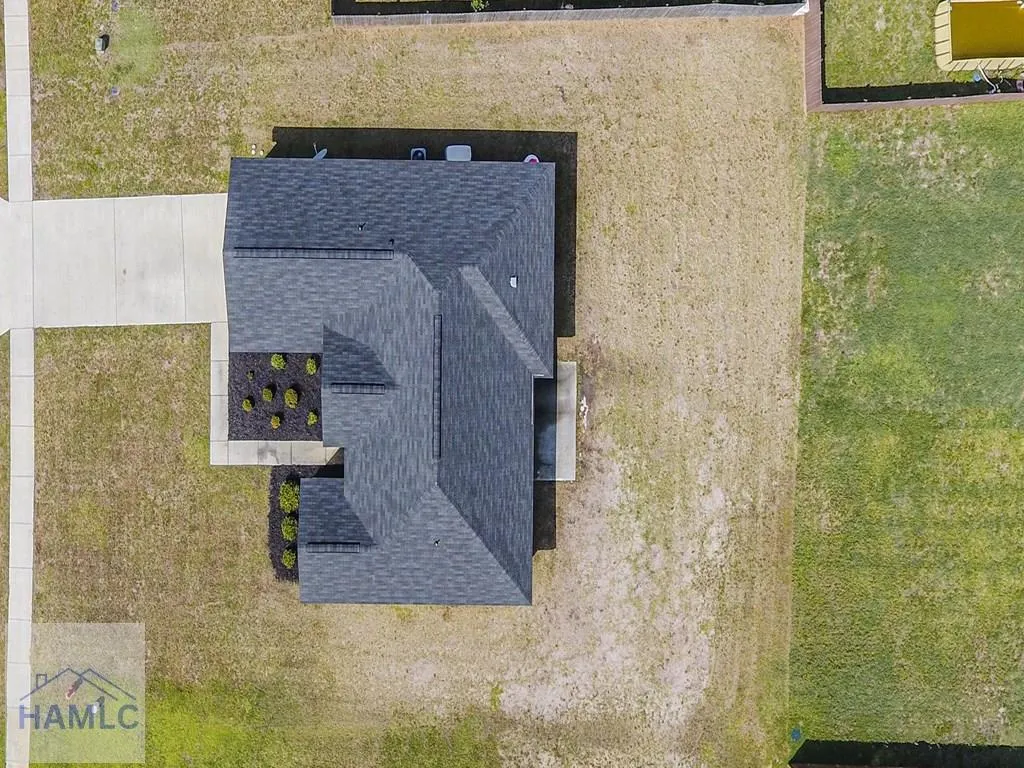
- Lot Size0.24 Acres
Data Source:
Hinesville Area BOR (HABR)
Property Description
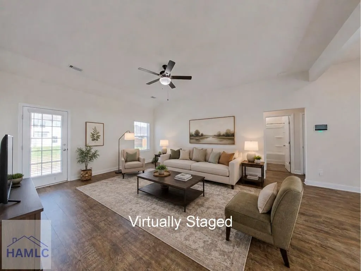
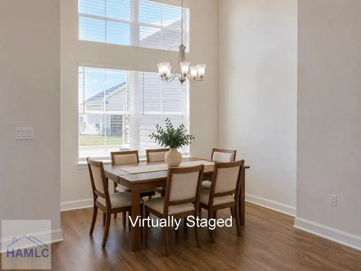
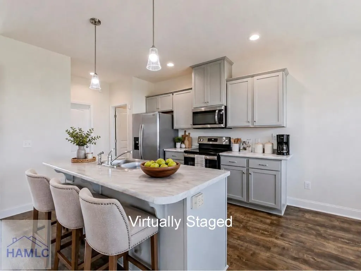
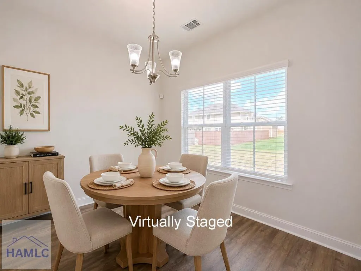
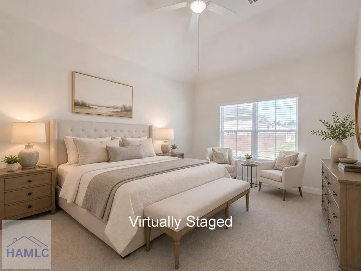
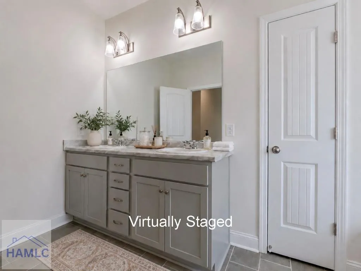
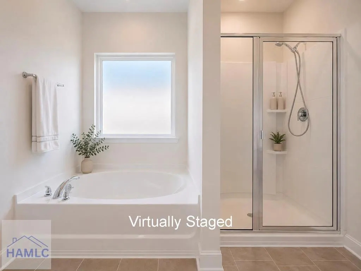
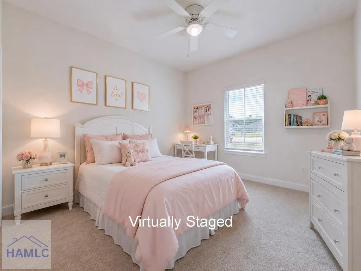
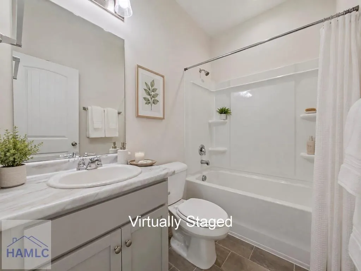
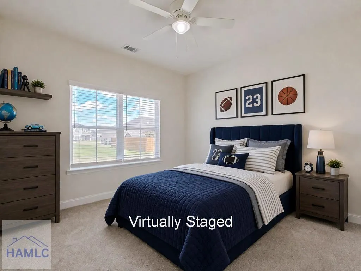
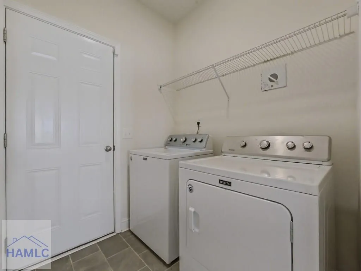
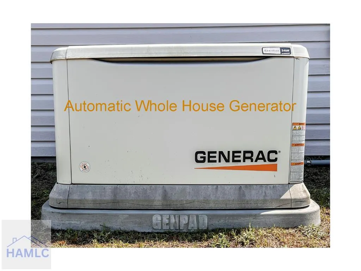
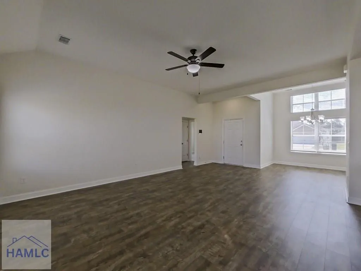
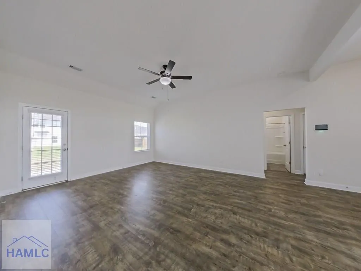
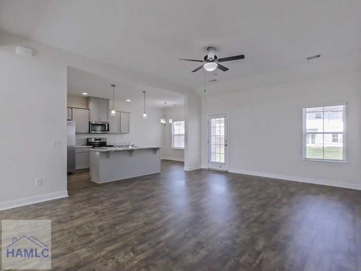
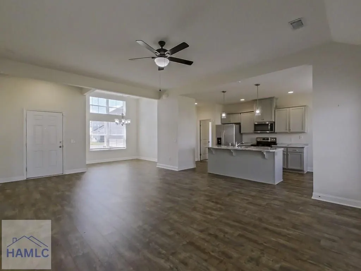
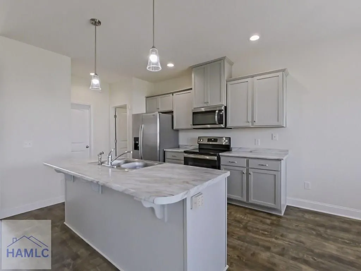
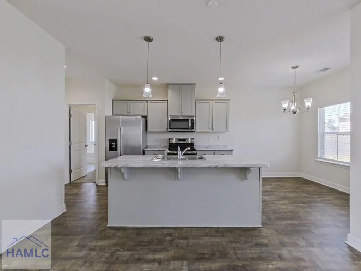
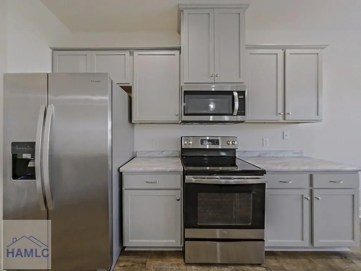
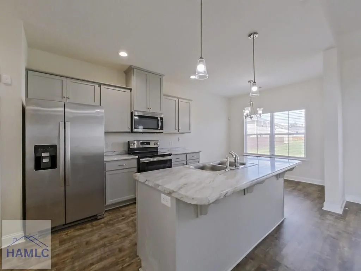
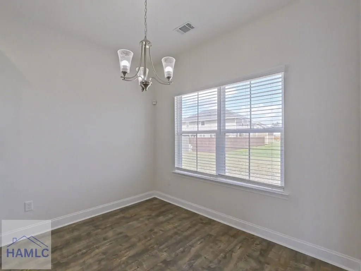
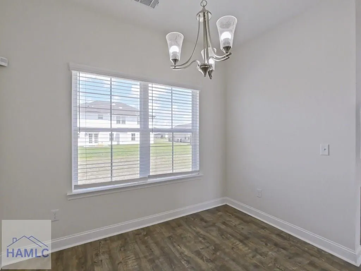
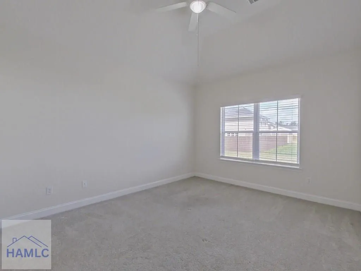
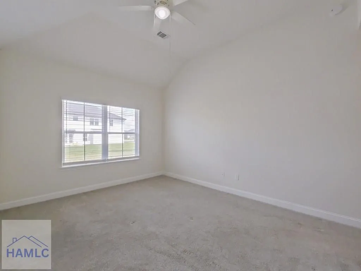
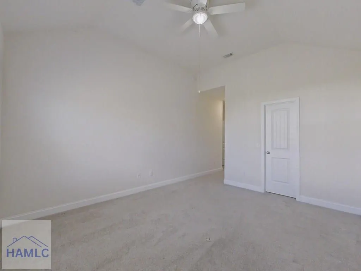
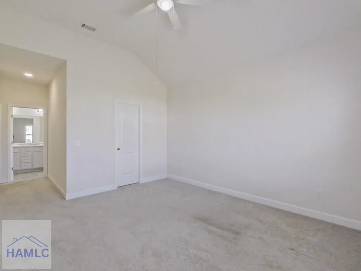
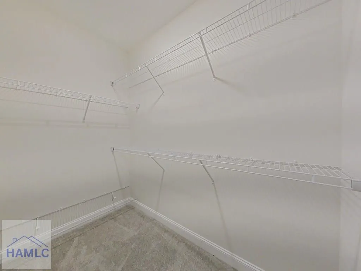
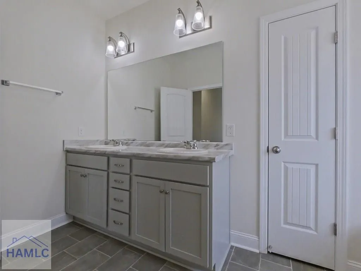
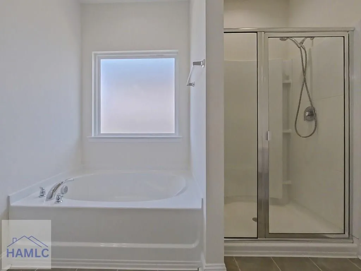
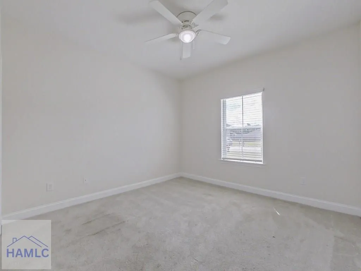
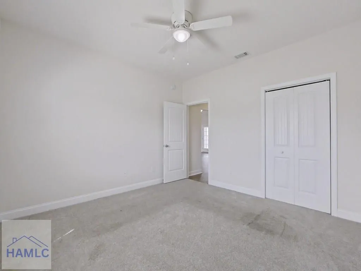
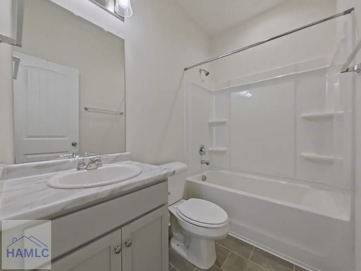
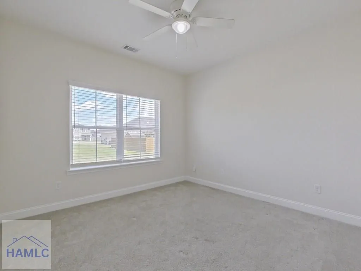
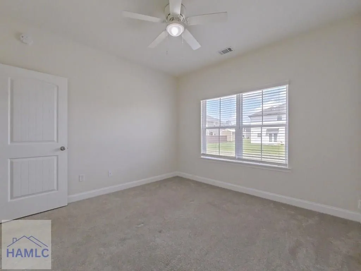
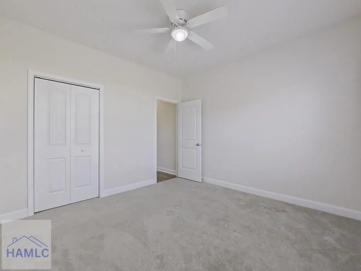
Welcome to your dream home in Ludowici's highly sought-after Johnson Station community! This immaculate 3-bedroom, 2-bathroom Caitlin floor plan by Dryden Homes offers over 1,500 square feet of beautifully designed, open-concept living space. Stepping inside, you are greeted by 9-foot ceilings and stunning wood-style flooring that runs throughout the main living areas. The expansive open floor plan seamlessly connects a formal dining area, a massive living room, and a true chef's kitchen. This kitchen is a culinary enthusiast's dream, complete with a center island, breakfast bar, a dedicated pantry, a cozy breakfast area, and sleek stainless steel appliances. Best of all, all appliances convey with the sale, including the refrigerator, washer, and dryer! Designed with privacy in mind, the split-bedroom layout positions the secondary bedrooms away from the luxurious primary suite. The spacious primary bedroom features dramatic vaulted ceilings, a large walk-in closet, and a spa-like ensuite bathroom equipped with dual vanities, a deep garden tub, and a separate walk-in shower. Upgrades include 2-inch blinds and ceiling fans throughout the entire home for your immediate comfort. Peace of mind comes standard with this property. The home features low-maintenance siding, durable 25-year roof shingles, and an incredible, automatic 24kW automatic Generac whole-house generator supported by enough natural gas to power the home for days. Perfectly situated for an easy commute, this turnkey property is convenient to Fort Stewart, Hinesville, and a variety of local shopping and dining options. Schedule your private tour today before this gem is gone!
| Price History | |
|---|---|
| 5/28/2026 | Listed $265,500 |
| 6/20/2026 | 2$259,500 |
| 7/14/2026 | 2$254,900 |
| 7/20/2026 | 2$249,900 |
General Features
| Garage Spaces | 2 |
|---|---|
| Year Built | 2021 |
| Property Subtype | Residential |
| County | Long |
| Property Type | Residential |
| HOA | false |
| Attached Garage | false |
| Subdivision Name | Johnston Station |
| Garage Y/N | true |
| Total Rooms | 7 |
| Full Baths | 2 |
| Status | Active Contingent |
| City | Ludowici |
| MLS Area | Long County & Ludowici |
| Carport Y/N | false |
| Land Lease Y/N | false |
| Building Area Units | Square Feet |
| Living Area Units | Square Feet |
| Standard Status | Active Under Contract |
| PostalCity | Ludowici |
| Possession | Close Of Escrow |
| Lot Size Units | Square Feet |
| Lot Size Square Feet | 10454.4 |
| Virtual Tour | https://tourwizard.net/56thomas/nb/ |
| Occupancy Type | Vacant |
| Legal Description | LOT 303 JOHNSTON STATION PH 3A |
| Utilities | Cable Available,Electricity Connected,Propane,Underground Utilities |
| Heating | Central,Heat Pump |
| Cooling | Central Air,Electric,Heat Pump |
| Construction Materials | Brick,Vinyl Siding,Walls: Sheetrock |
| Sewer | Public Sewer |
| Roof | Shingle |
| Appliances | Electric Water Heater,Dishwasher,Dryer,Electric Range,Microwave,Refrigerator,Washer |
| Architectural Style | Ranch |
| Stories Count | 1 |
| Patio/Porch Features | Patio |
| Levels | One |
| Primary Bedroom Level | Main |
| Energy Efficient | Insulation |
| Security Features | Smoke Detector(s) |
Interior Features
| Air Conditioning Y/N | true |
|---|---|
| Heating Y/N | true |
| Fireplace Y/N | false |
| Total Bedrooms | 3 |
| Total Baths | 2 |
| Flooring | Carpet,Laminate,Vinyl |
| Fireplace Features | None |
| Dining Room Features | Formal Dining Room |
| Interior Amenities | Attic - Partial Floored,Breakfast Bar,Ceiling Fan(s),Kitchen Island,Pantry,Recessed Lighting,Vaulted Ceiling(s) |
| Primary Bathroom Features | Double Vanity,Soaking Tub,Separate Shower |
| Primary Bedroom Features | Cathedral Ceiling(s),Walk-In Closet(s) |
| Window Features | Double Pane Windows |
Exterior Features
| Fencing | None |
|---|---|
| Parking Features | Two Car,Garage,Garage Door Opener,Paved |
| Total Parking | 2 |
| Building Area Total | 1505 |
| Covered Spaces | 2 |
| Lot Features | Covenants |
| Lot Size Area | 10454.4 |
| Lot Size Acres | 0.24 |
| Road Surface Type | Paved,Paved Driveway |
| Water Source | Public |
| Exterior Amenities | See Remarks |
| Foundation Details | Slab |
| Frontage Type | Residential |
Amenities
- Foreclosure
- Views
- Short Sale
- New Construction
- Adult 55+
- Lease To Own
- No HOA Fees
- Furnished
- Primary On Main
- Air Conditioning
- Seller Finance
- Green
- Fixer Upper
- Horse
- Golf
- Fireplace
- Deck
- Garage
- Basement
- Pool
Property vs Single Family Average in 31313
Price
Year Built
In The Neighborhood
Ludowici
$ 290,000
16 Forman Way Se
Ludowici, GA 31316
- Type
- Single Family
- Size
- 1,793 SqFt
- Rooms
- 4 Beds + 2 Baths
Reduced
Ludowici
$ 275,000
123 Anna Way Se
Ludowici, GA 31316
- Type
- Single Family
- Size
- 1,748 SqFt
- Rooms
- 4 Beds + 2 Baths
Eco Friendly
Ludowici
$ 299,900
131 Allen Rawls Way Se
Ludowici, GA 31316
- Type
- Single Family
- Size
- 1,983 SqFt
- Rooms
- 4 Beds + 2.5 Baths
Eco Friendly
Ludowici
$ 322,900
92 Morrison Way Se
Ludowici, GA 31316
- Type
- Single Family
- Size
- 2,318 SqFt
- Rooms
- 4 Beds + 2.5 Baths
Ludowici
$ 387,900
160 Rimes Avenue
Ludowici, GA 31316
- Type
- Single Family
- Size
- 3,102 SqFt
- Rooms
- 4 Beds + 2.5 Baths
 The data relating to real estate for sale on this website comes in part from the Broker Reciprocity Program of the Savannah multi-List Corporation. Real Estate listings held by brokerage firms other than Johnson Group are marked with the name of the listing brokers.
Data last updated: August 25, 2026 9:32 PM UTC
All information deemed reliable but not guaranteed.
© 2026 Savannah Multi-List Corporation. All rights reserved.
The data relating to real estate for sale on this website comes in part from the Broker Reciprocity Program of the Savannah multi-List Corporation. Real Estate listings held by brokerage firms other than Johnson Group are marked with the name of the listing brokers.
Data last updated: August 25, 2026 9:32 PM UTC
All information deemed reliable but not guaranteed.
© 2026 Savannah Multi-List Corporation. All rights reserved.
 ©2026 Georgia Multiple Listing Service All information deemed reliable but not guaranteed. All properties are subject to prior sale, change or withdrawal. Neither listing broker(s) or information provider(s) shall be responsible for any typographical errors, misinformation, misprints and shall be held totally harmless. Listing(s) information is provided for consumer's personal, non-commercial use and may not be used for any purpose other than to identify prospective properties consumers may
 Hinesville Area Board of REALTORS® All information deemed reliable but not guaranteed. All properties are subject to prior sale, change or withdrawal. Neither listing broker(s) or information provider(s) shall be responsible for any typographical errors, misinformation, misprints and shall be held totally harmless. Listing(s) information is provided for consumer's personal, non-commercial use and may not be used for any purpose other than to identify prospective properties consumers may be interested
 The data relating to real estate on this web site comes in part from the Internet Data Exchange program of Hive MLS LLC, and is updated as of August 25, 2026 9:50 PM UTC All information is deemed reliable but not guaranteed and should be independently verified. All properties are subject to prior sale, change, or withdrawal. Neither listing broker(s) nor Johnson Group shall be responsible for any typographical errors, misinformation, or misprints, and shall be held totally harmless from any damages
