
Primary on Main

Address
37 Macbeth Court, Richmond Hill, GA
Price
$ 485,000
Property Attributes
- MLS#170085
- TypeSingle Family
- Listing Status Active Contingent
- CountyBRYAN
- CityRichmond Hill
- AreaBryan County
- NeighborhoodBuckhead South
- Zip31324
- StyleLow Country
- Year Built2012
- Price$ 485,000
- Bedrooms3
- Full Bathrooms3
- Half Bathrooms0
- Sqr Footage2196
- Lot Size0.51 Acres
Data Source:
Hinesville Area BOR (HABR)
Property Description
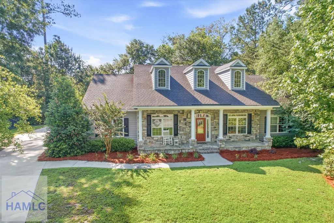
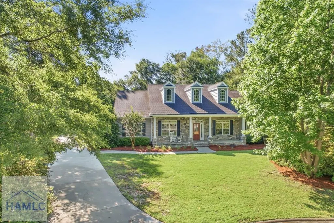
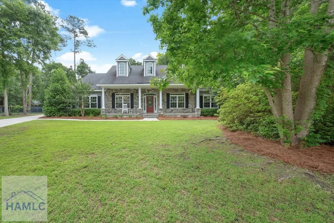
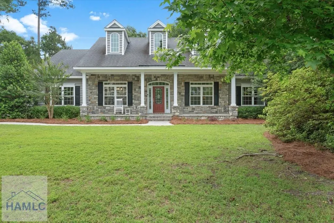
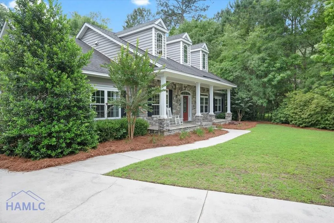
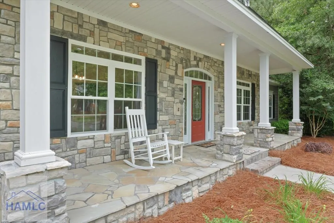
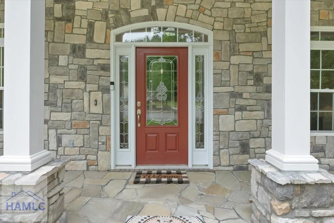
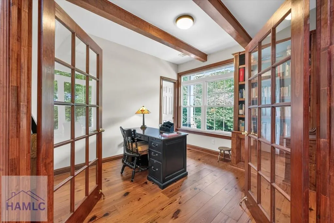
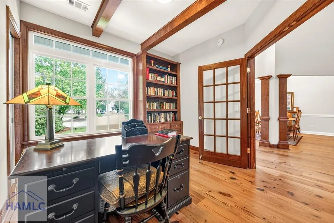
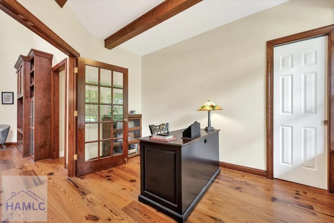
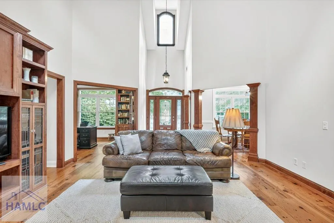
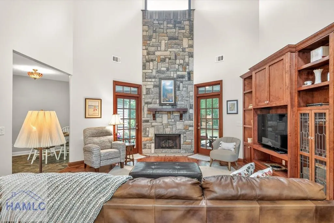
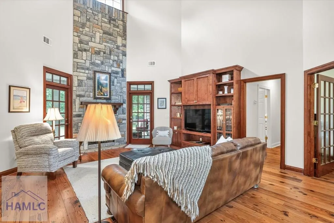
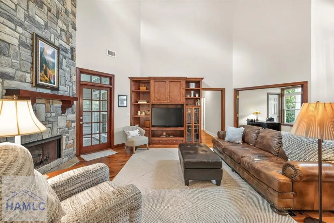
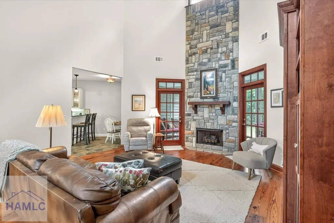
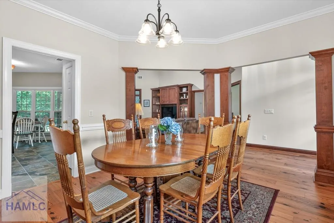
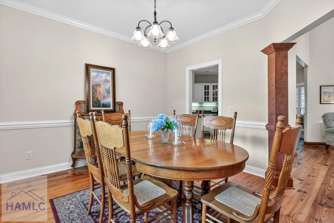
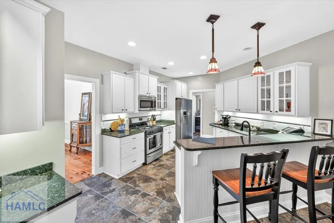
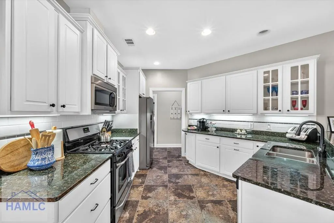
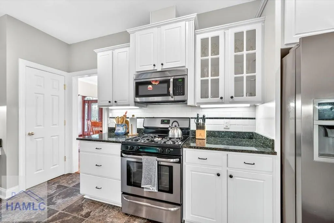
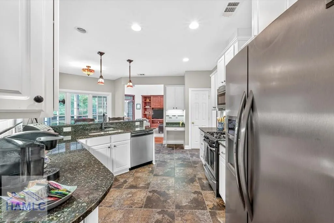
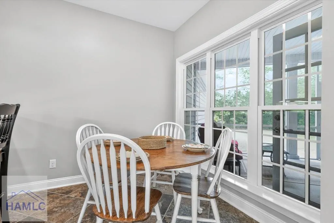
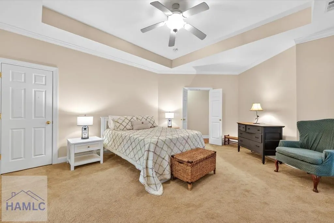
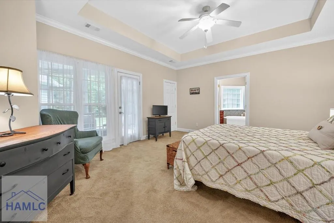
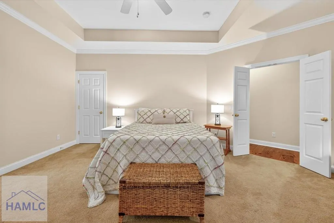
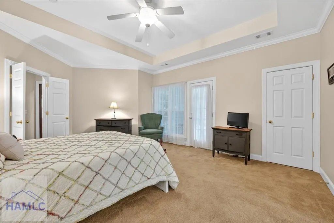
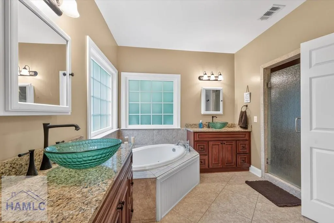
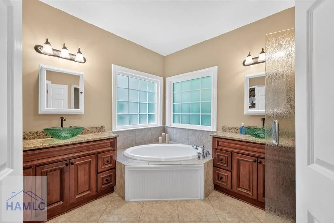
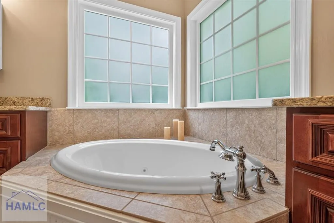
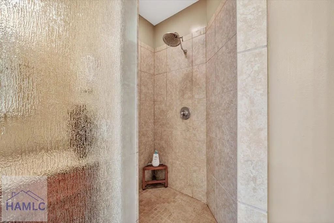
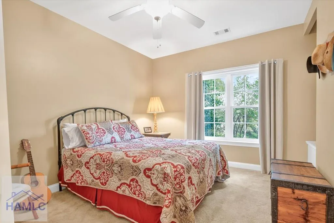
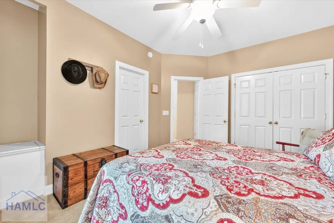
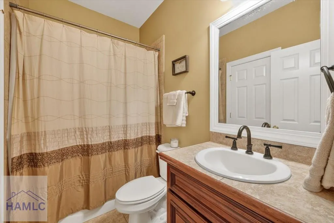
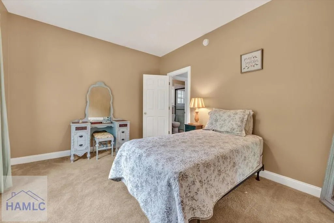
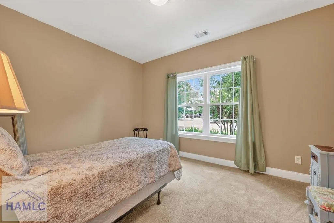
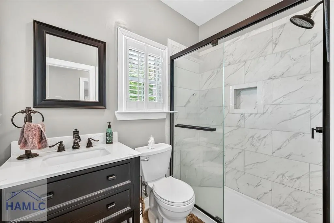
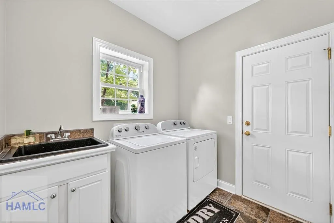
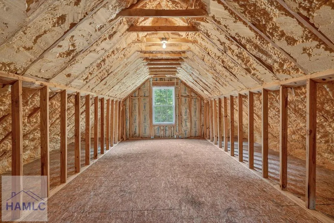
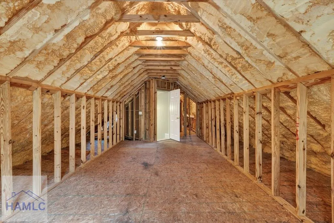
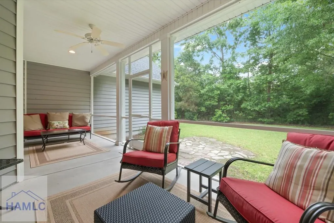
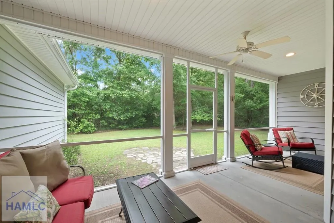
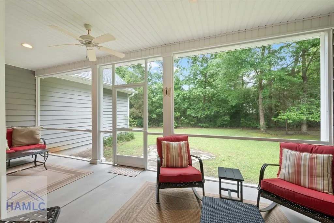
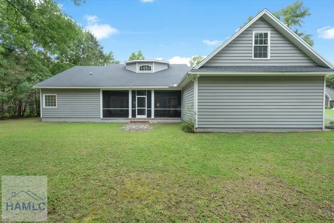
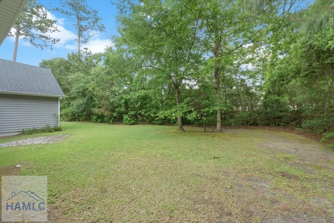
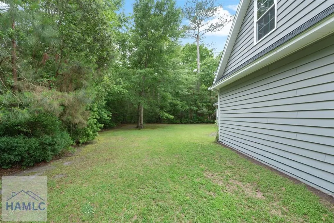
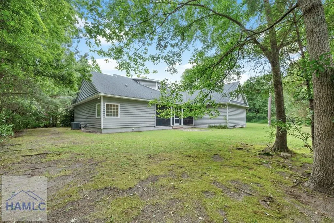
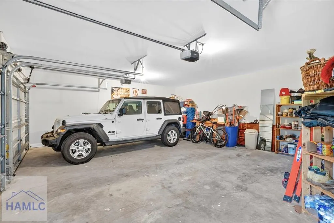
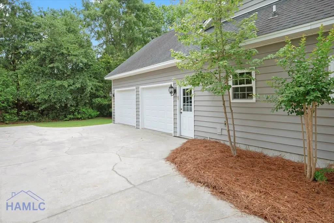
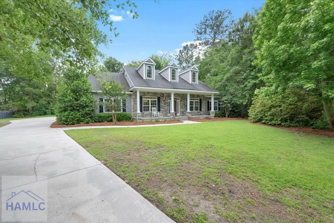
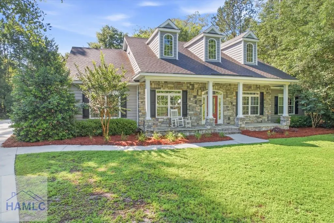
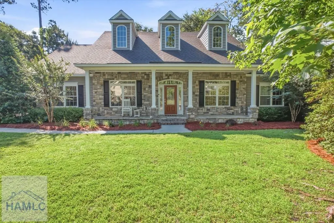
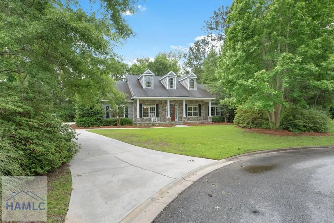
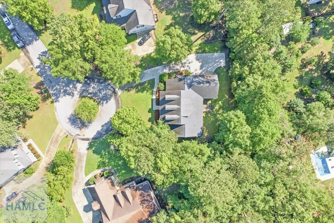
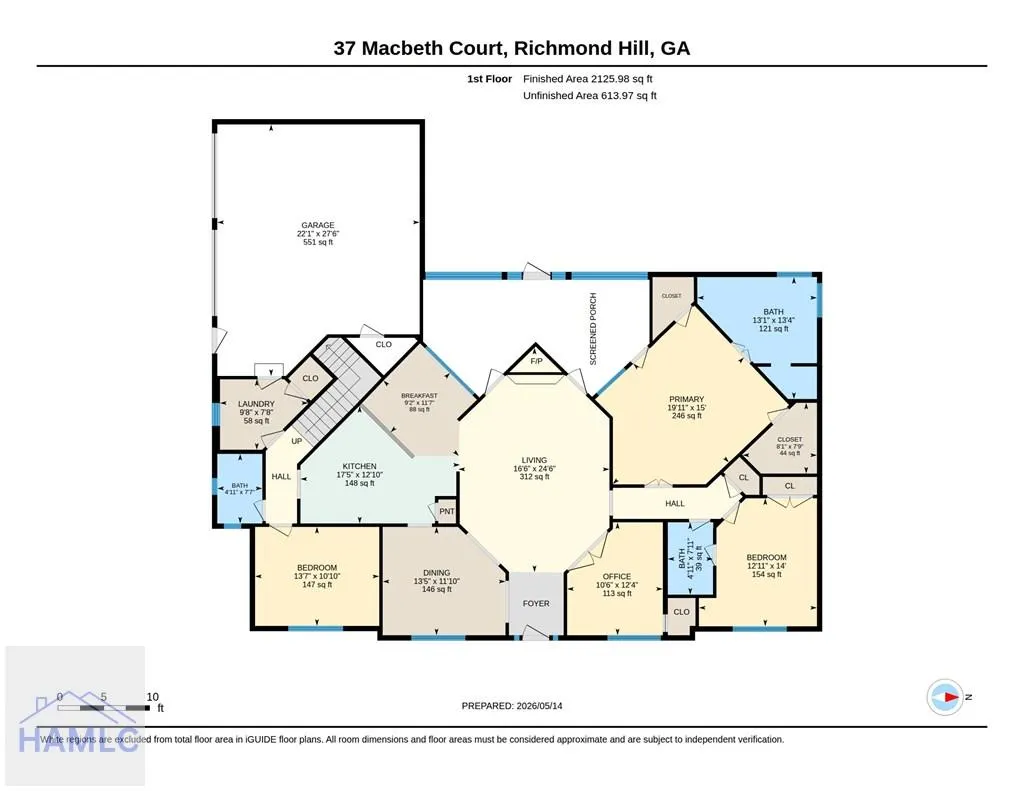
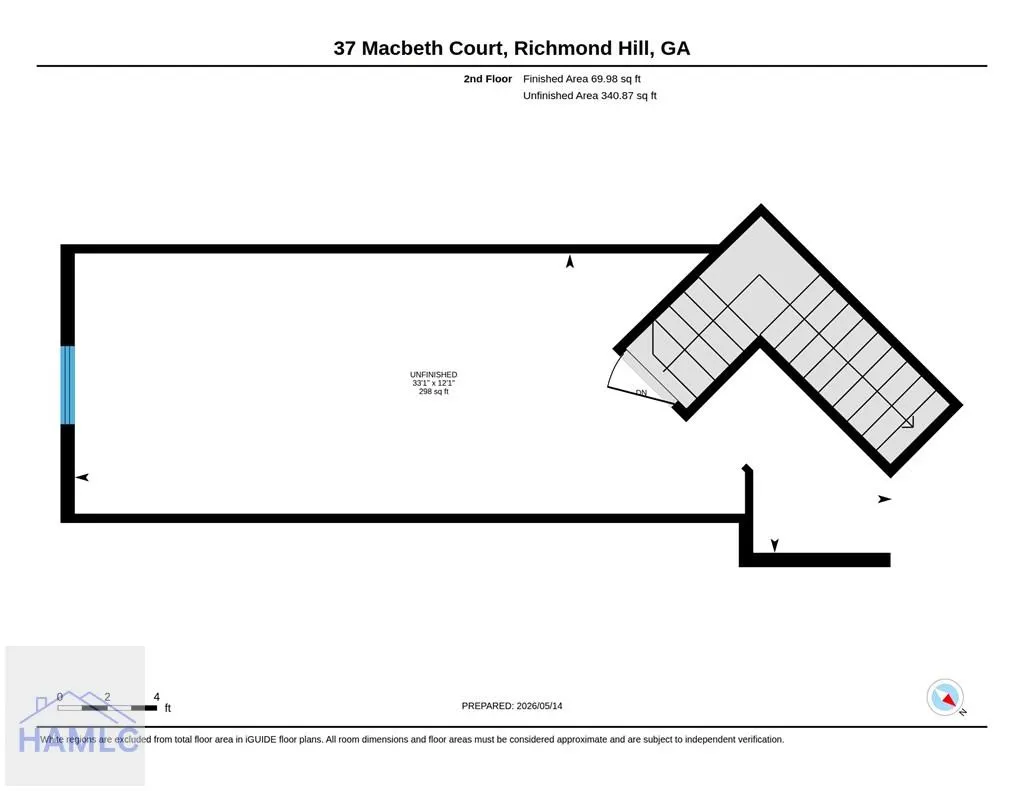
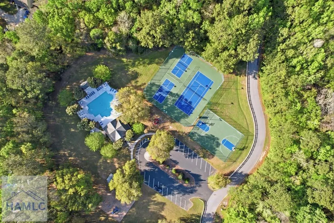
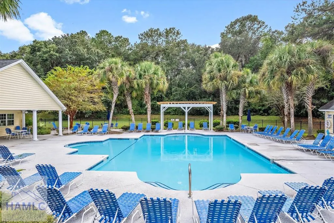
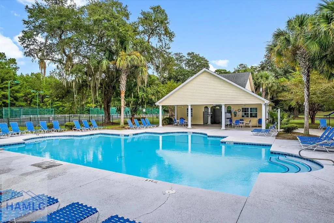
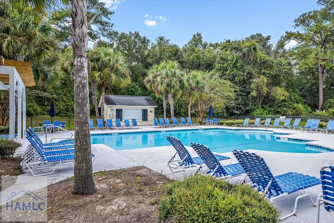
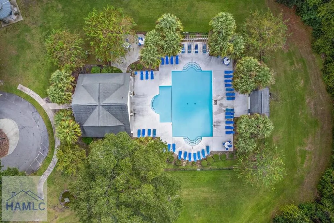
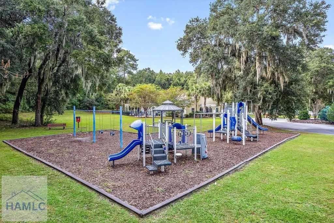
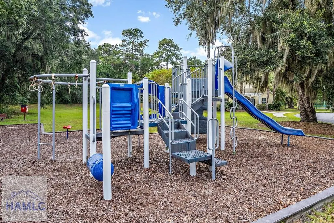
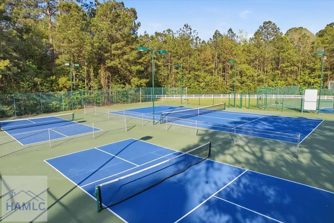
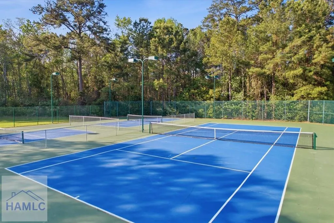
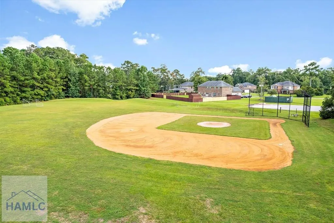
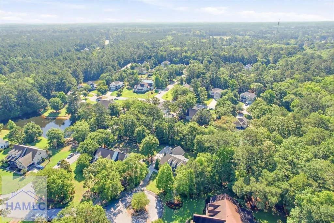
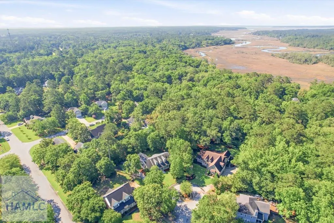
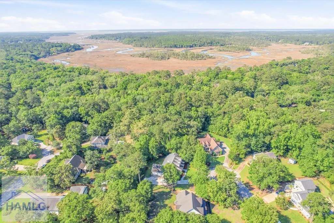
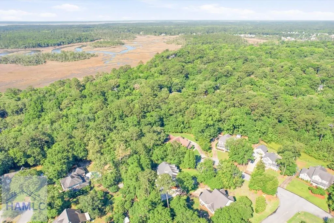
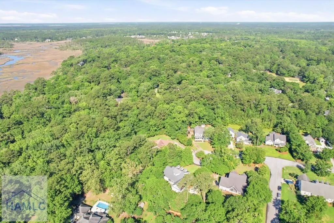
Tucked away on a quiet cul-de-sac in sought-after Buckhead South, this one-owner custom brick home offers timeless Lowcountry style and the ease of true one-story living on a spacious .51-acre homesite. Thoughtfully designed and meticulously maintained, this home features 3 bedrooms, 3 full baths, a separate office, and future expansion potential with approximately 300 square feet of walk-up attic space over the garage already ready to be finished as a bonus room or 4th bedroom. Inside, you'll find a dramatic two-story foyer and an inviting great room anchored by a stunning stacked stone two-story gas fireplace. Reclaimed Southern Heart Pine custom floors run throughout the main living areas, complemented by stone tile in all wet areas. The kitchen is both functional and beautiful with Ubatuba granite countertops, stainless steel appliances, a gas stove, and abundant workspace for cooking and entertaining. The private office includes built-in bookshelves, wood beamed ceiling, large closet, and double French doors, making it ideal for working from home or flexible use. The spacious primary suite features a tray ceiling and walk-in closets, while the separate laundry room includes a utility sink for added convenience. Enjoy relaxing mornings and peaceful evenings from the screened porch overlooking the private, half acre backyard. Additional features include architectural shingles, interior and exterior stone accents, and 300 sq ft of walk-up attic storage and oversize garage bays with two separate garage doors. Located in Buckhead South, residents enjoy outstanding amenities including a community pool, tennis courts, playground, sidewalks, streetlights, and more — all just minutes from Richmond Hill schools, shopping, dining, and easy access to Savannah and Fort Stewart.
| Elementary School | Middle School | High School |
|---|---|---|
| Mcallister Elementary Elementary School | Richmond Hill Middle Middle School | Richmond Hill High High School |
| Price History | |
|---|---|
| 5/15/2026 | Listed $485,000 |
General Features
| Garage Spaces | 2 |
|---|---|
| Year Built | 2012 |
| Property Subtype | Residential |
| County | BRYAN |
| Property Type | Residential |
| HOA | true |
| Attached Garage | true |
| Subdivision Name | Buckhead South |
| Garage Y/N | true |
| Total Rooms | 12 |
| Full Baths | 3 |
| Status | Active Contingent |
| High School | Richmond Hill High |
| City | Richmond Hill |
| MLS Area | Bryan County |
| Carport Y/N | false |
| Elementary School | Mcallister Elementary |
| Land Lease Y/N | false |
| Building Area Units | Square Feet |
| Living Area Units | Square Feet |
| Standard Status | Active Under Contract |
| PostalCity | Richmond Hill |
| Possession | Close Of Escrow |
| HOA Fee | 660 |
| Zoning Description | Res Single |
| Lot Size Units | Square Feet |
| Lot Size Square Feet | 22215.6 |
| Virtual Tour | https://unbranded.youriguide.com/37_macbeth_court_richmond_hill_ga/ |
| Occupancy Type | Owner |
| Legal Description | LOT 762 PS 560/7 |
| Utilities | Cable Available,Phone Available,Propane,Underground Utilities |
| Disclosures | Seller Disclosures,Association Fees Mandatory |
| Community Features | Community Room,Fitness Center,Landscaped,Playground,Pool,Tennis Court(s),See Remarks,Other |
| Heating | Central,Heat Pump |
| Cooling | Central Air,Electric |
| Construction Materials | Stucco,Walls: Sheetrock |
| Middle/Junior High School | Richmond Hill Middle |
| Sewer | Septic Tank |
| Roof | Ridge Vents,Other |
| Appliances | Electric Water Heater,Cooktop,Dishwasher,Microwave,Wall Oven |
| Architectural Style | Low Country |
| Stories Count | 1 |
| Patio/Porch Features | Patio,Porch,Screened |
| Assoc Fee Paid Per | Annually |
| Primary Bedroom Level | Main |
| Energy Efficient | Other |
| Security Features | Smoke Detector(s) |
Interior Features
| Air Conditioning Y/N | true |
|---|---|
| Heating Y/N | true |
| Fireplace Y/N | true |
| Total Bedrooms | 3 |
| Total Baths | 3 |
| Fireplace Features | Gas Log,Great Room |
| Dining Room Features | Eat-in Kitchen,Formal Dining Room |
| Interior Amenities | Add'l Bedroom Suite,Attic Floored,Bookcases,Breakfast Bar,Built-in Features,Cathedral Ceiling(s),Ceiling Fan(s),Crown Molding,Entrance Foyer,Great Room,Recessed Lighting,Study,Tray Ceiling(s),Vaulted Ceiling(s),Other |
| Total Fireplaces | 1 |
| Primary Bathroom Features | Double Vanity,Separate Shower,Walk-In Closet(s),Whirlpool,Other |
| Primary Bedroom Features | Sitting Area,Walk-In Closet(s),Other |
| Window Features | Double Pane Windows |
| Laundry Features | Wash/Dry Hook-up |
Exterior Features
| Fencing | None |
|---|---|
| Parking Features | Two Car,Attached,Garage |
| Total Parking | 2 |
| Building Area Total | 2196 |
| Covered Spaces | 2 |
| Lot Features | Covenants,Cul-De-Sac,Other |
| Lot Size Area | 22215.6 |
| Lot Size Acres | 0.51 |
| Road Surface Type | Paved |
| Road Frontage Type | County Road |
| Water Source | Community Water |
| Exterior Amenities | See Remarks,Other |
| Foundation Details | Slab,Raised |
| Frontage Type | Residential,Other |
Amenities
- Foreclosure
- Views
- Short Sale
- New Construction
- Adult 55+
- Lease To Own
- No HOA Fees
- Furnished
- Primary On Main
- Air Conditioning
- Seller Finance
- Green
- Fixer Upper
- Horse
- Golf
- Fireplace
- Deck
- Garage
- Basement
- Pool
Property vs Single Family Average in 31324
Price
Year Built
 The data relating to real estate for sale on this website comes in part from the Broker Reciprocity Program of the Savannah multi-List Corporation. Real Estate listings held by brokerage firms other than Johnson Group are marked with the name of the listing brokers.
Data last updated: August 28, 2026 8:49 PM UTC
All information deemed reliable but not guaranteed.
© 2026 Savannah Multi-List Corporation. All rights reserved.
The data relating to real estate for sale on this website comes in part from the Broker Reciprocity Program of the Savannah multi-List Corporation. Real Estate listings held by brokerage firms other than Johnson Group are marked with the name of the listing brokers.
Data last updated: August 28, 2026 8:49 PM UTC
All information deemed reliable but not guaranteed.
© 2026 Savannah Multi-List Corporation. All rights reserved.
 ©2026 Georgia Multiple Listing Service All information deemed reliable but not guaranteed. All properties are subject to prior sale, change or withdrawal. Neither listing broker(s) or information provider(s) shall be responsible for any typographical errors, misinformation, misprints and shall be held totally harmless. Listing(s) information is provided for consumer's personal, non-commercial use and may not be used for any purpose other than to identify prospective properties consumers may
 Hinesville Area Board of REALTORS® All information deemed reliable but not guaranteed. All properties are subject to prior sale, change or withdrawal. Neither listing broker(s) or information provider(s) shall be responsible for any typographical errors, misinformation, misprints and shall be held totally harmless. Listing(s) information is provided for consumer's personal, non-commercial use and may not be used for any purpose other than to identify prospective properties consumers may be interested
 The data relating to real estate on this web site comes in part from the Internet Data Exchange program of Hive MLS LLC, and is updated as of August 28, 2026 10:14 PM UTC All information is deemed reliable but not guaranteed and should be independently verified. All properties are subject to prior sale, change, or withdrawal. Neither listing broker(s) nor Johnson Group shall be responsible for any typographical errors, misinformation, or misprints, and shall be held totally harmless from any damages
