
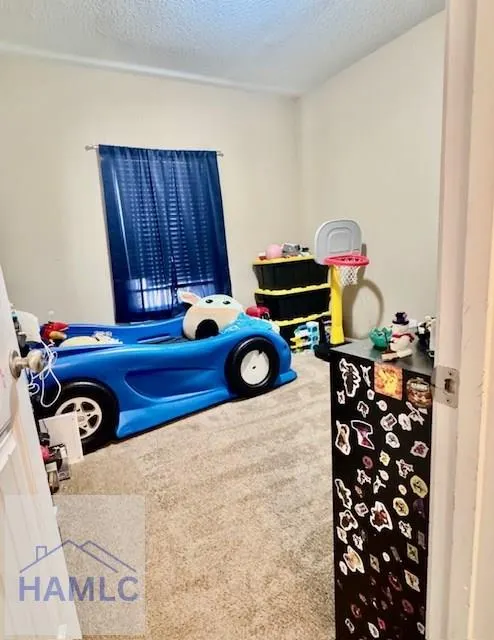
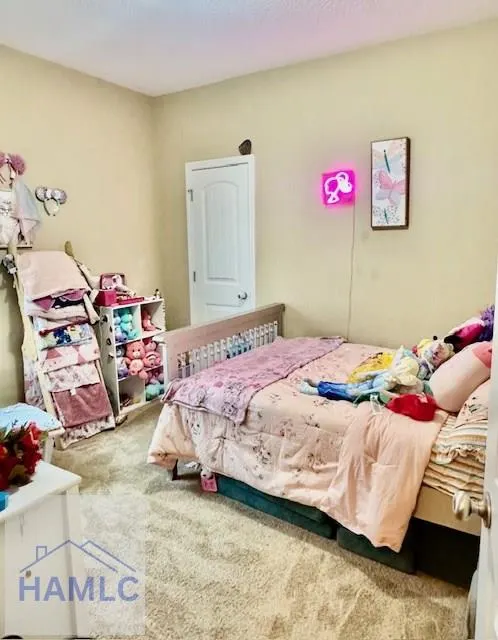
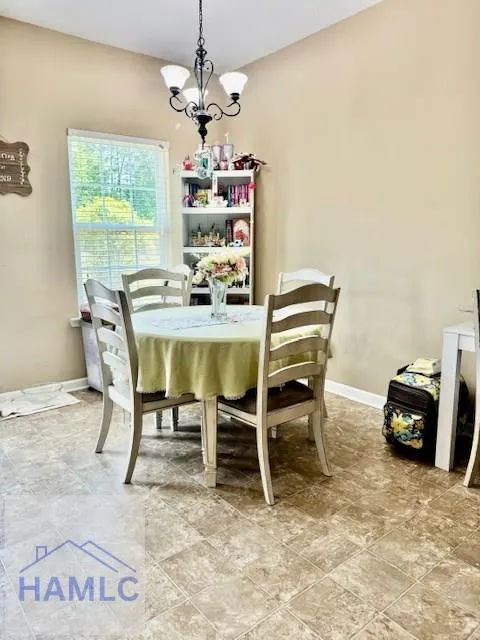
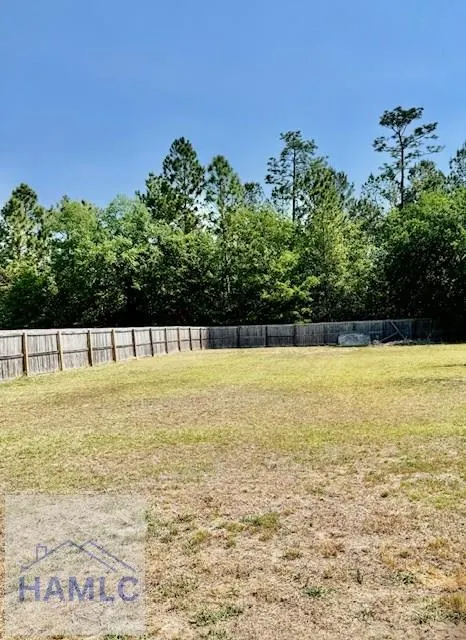
Address
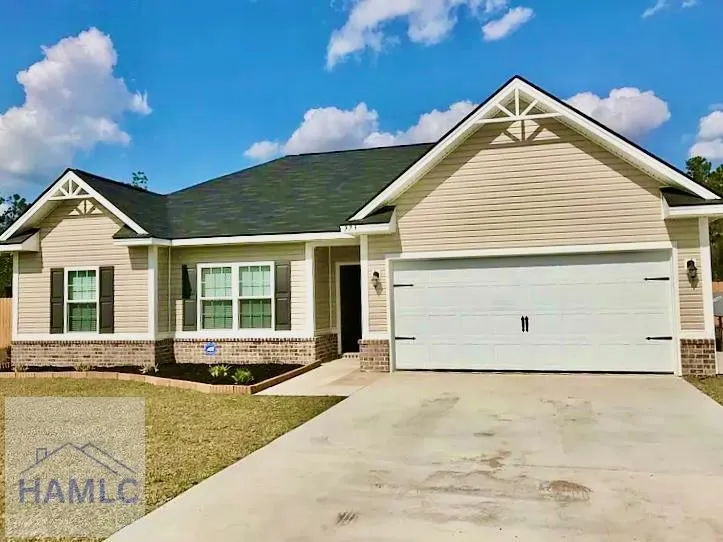
273 Owens Street Ne, Ludowici, GA
Price
$ 247,900
Property Attributes
- MLS#170011
- TypeSingle Family
- Listing Status Active Contingent
- CountyLong
- CityLudowici
- AreaLong County & Ludowici
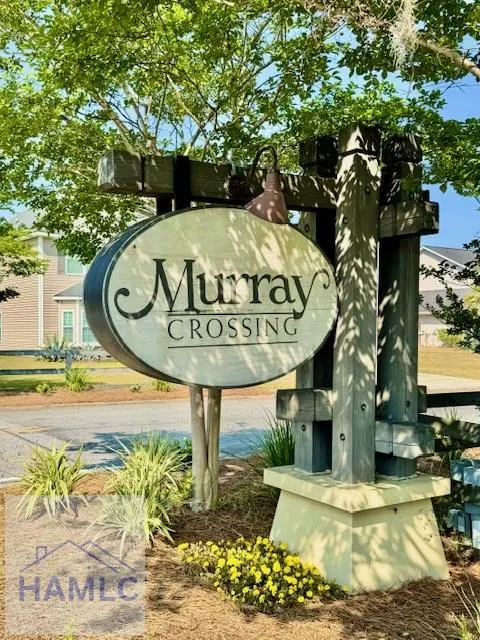
- NeighborhoodMurray Crossing
- Zip31316
- StyleRanch
- Year Built2016
- Price$ 247,900
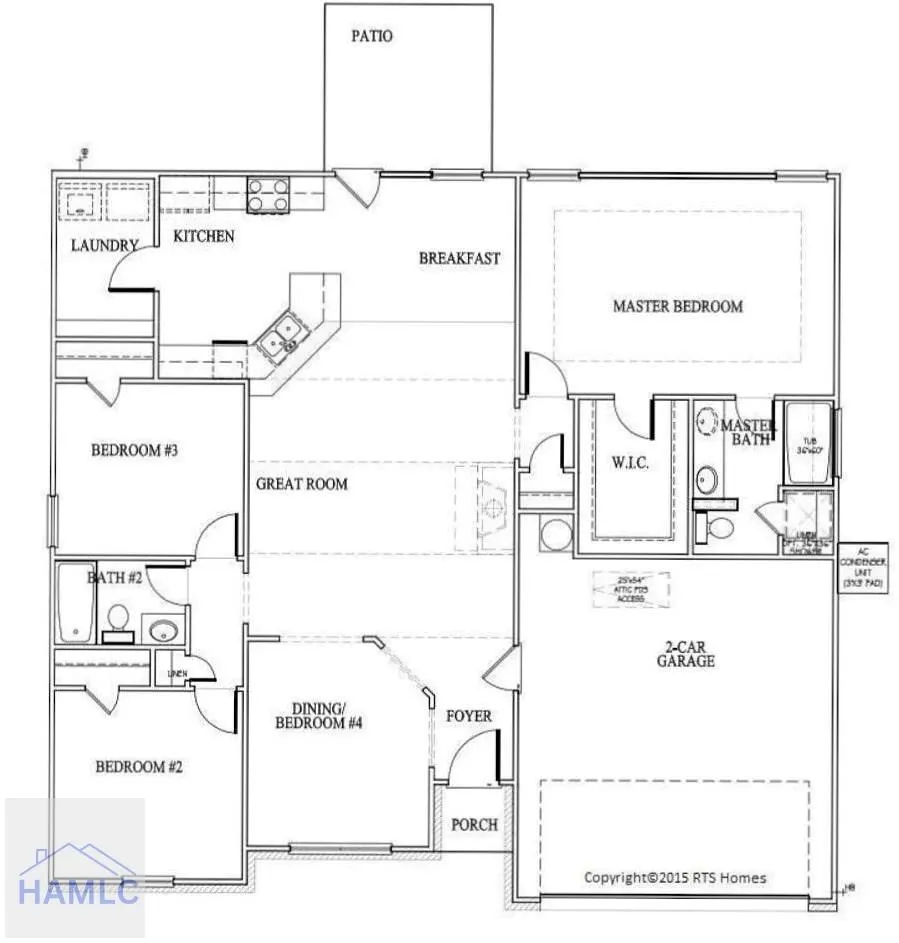
- Bedrooms4
- Full Bathrooms2
- Half Bathrooms0
- Sqr Footage1510
- Lot Size0.57 Acres
Data Source:
Hinesville Area BOR (HABR)
Property Description
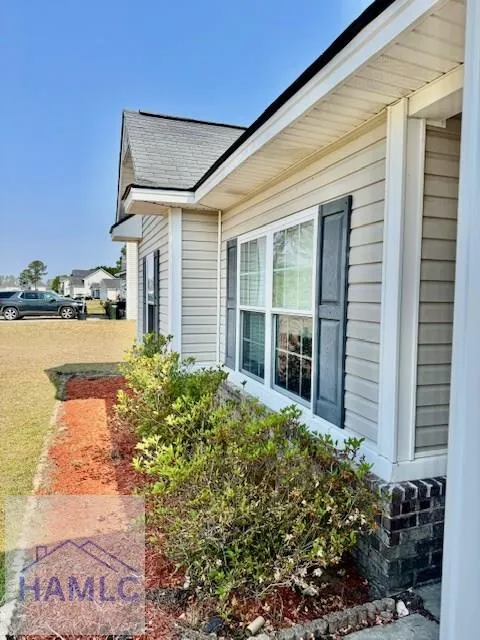
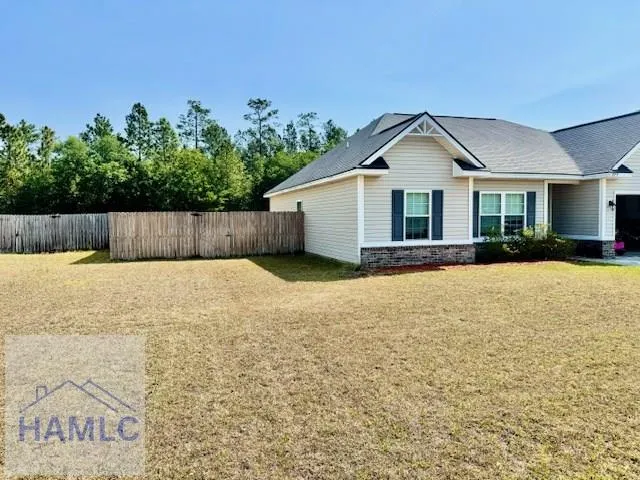
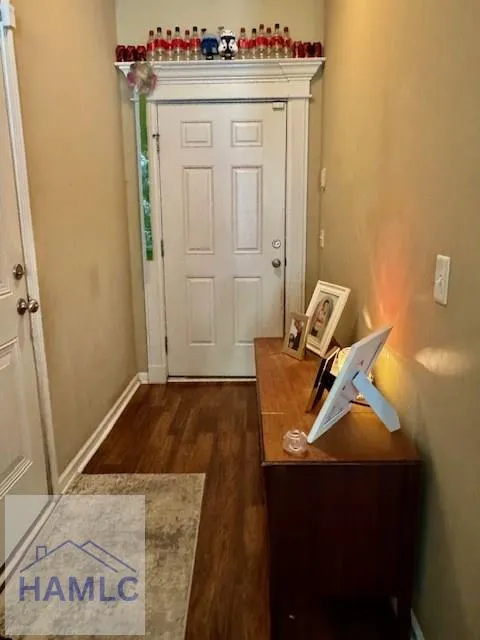
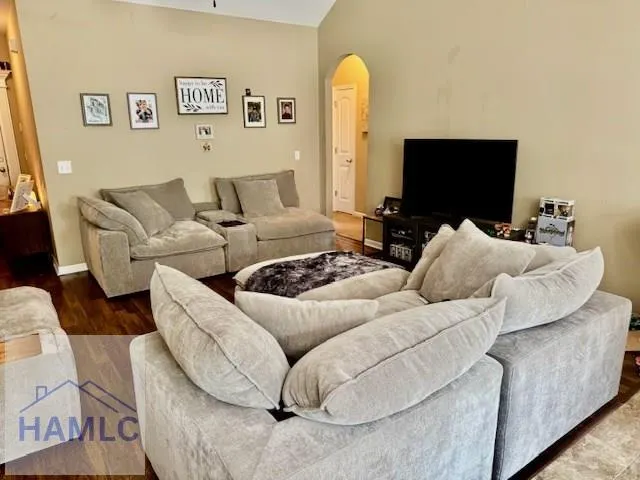
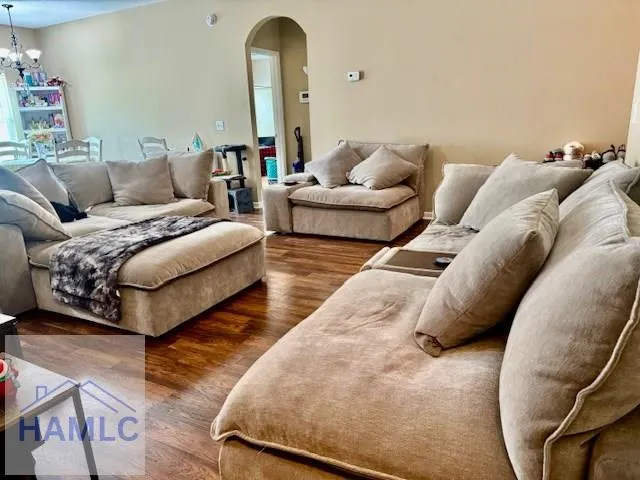
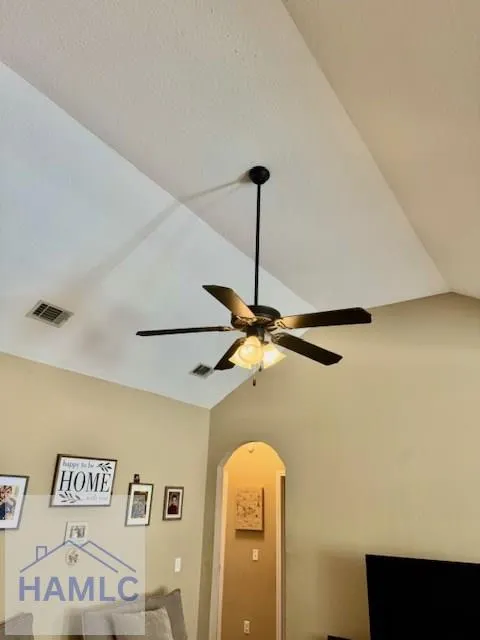
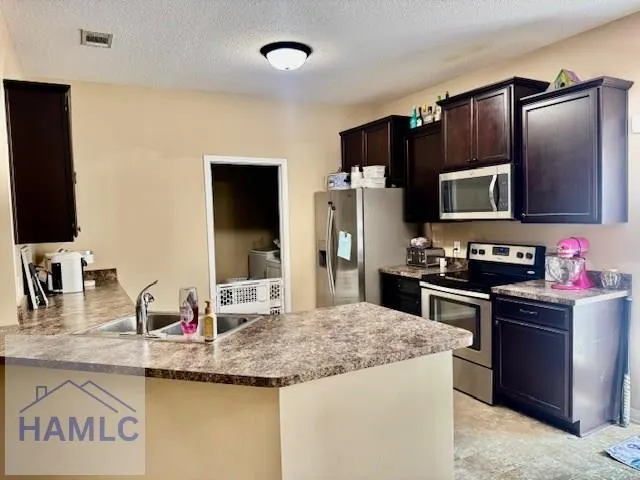
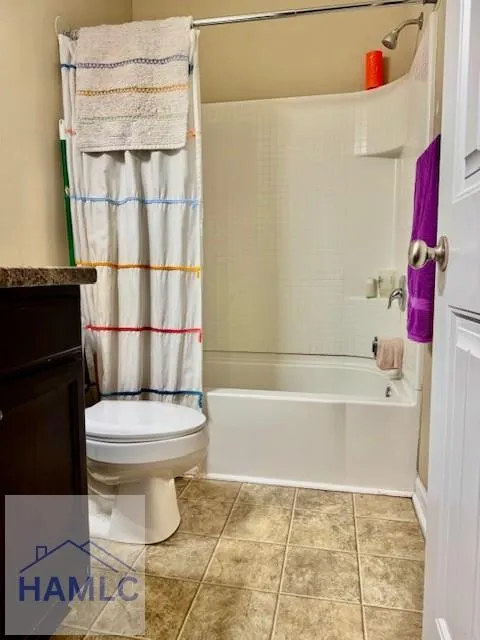
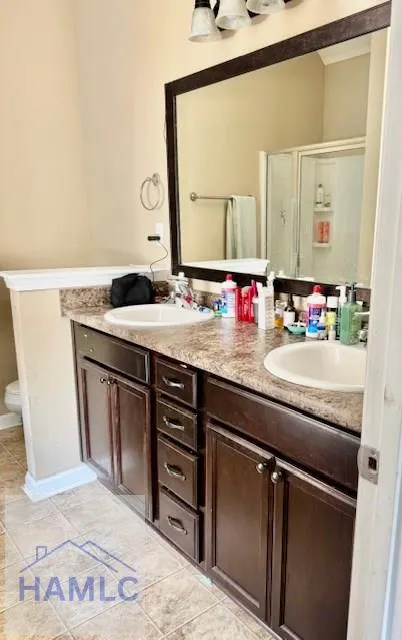
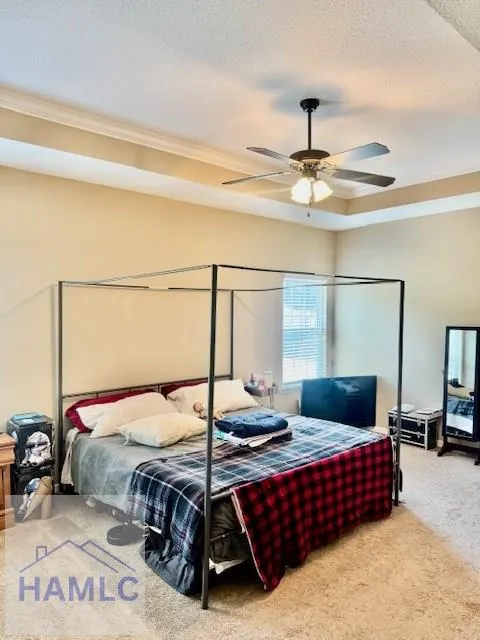
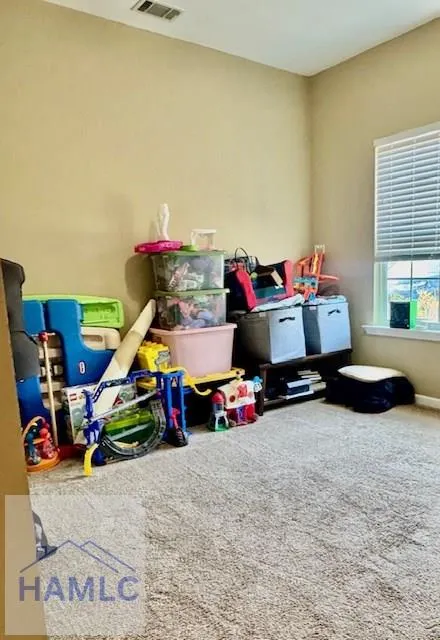
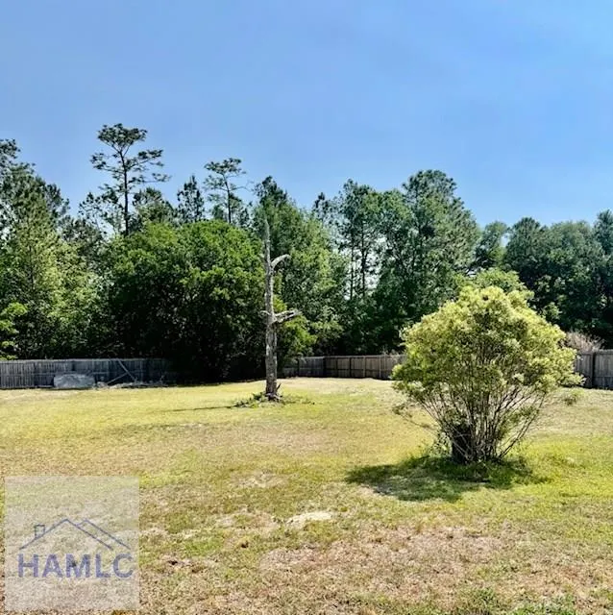
DEEP CLEANED AND PRESSURE WASHED JUNE 6TH Welcome to the highly desirable community of Murray Crossing. This RTS built home features 4 BR, 2 BA, Laminate Wood Floors, Open Kitchen with designated Breakfast Area, Large Family Room with Vaulted Ceiling, Split Floor Plan with Private Owner's Suite to include Oversized Trey Ceiling, Separate Garden Tub and Shower, Double Vanity and gracious Walk-in Closet. Home sits on .57 Acre Homesite, Massive Wood Privacy Fence, Irrigation System, Auto Remote Garage Door Opener, Mini Blinds and Stainless-Steel Kitchen Appliances.
| Middle School | High School |
|---|---|
| Long County Middle Middle School | Long County High High School |
| Price History | |
|---|---|
| 5/12/2026 | Listed $253,900 |
| 6/3/2026 | 2$247,900 |
General Features
| Garage Spaces | 2 |
|---|---|
| Pets Allowed | Yes |
| Year Built | 2016 |
| Property Subtype | Residential |
| County | Long |
| Property Type | Residential |
| HOA | true |
| Attached Garage | false |
| Subdivision Name | Murray Crossing |
| Garage Y/N | true |
| Total Rooms | 6 |
| Full Baths | 2 |
| Status | Active Contingent |
| High School | Long County High |
| City | Ludowici |
| MLS Area | Long County & Ludowici |
| Carport Y/N | false |
| Land Lease Y/N | false |
| Building Area Units | Square Feet |
| Living Area Units | Square Feet |
| Standard Status | Active Under Contract |
| PostalCity | Ludowici |
| Possession | Close Of Escrow |
| HOA Fee | 300 |
| Zoning Description | Res Single |
| Lot Size Units | Square Feet |
| Lot Size Square Feet | 24829.2 |
| Virtual Tour | https://tour.usamls.net/273-Owens-Street-NE-Ludowici-GA-31316/unbranded |
| Occupancy Type | Vacant |
| Legal Description | Murray Crossing Phase 3 Lot 93 |
| Utilities | Underground Utilities |
| Disclosures | Seller Disclosures,Association Fees Mandatory |
| Current Financing | VA |
| Heating | Central,Heat Pump |
| Cooling | Central Air,Electric,Heat Pump |
| Construction Materials | Brick,Vinyl Siding,Wood Frame,Walls: Sheetrock |
| Middle/Junior High School | Long County Middle |
| Sewer | Septic Tank |
| Roof | Ridge Vents,Shingle |
| Appliances | Electric Water Heater,Dishwasher,Microwave,Refrigerator,Self Cleaning Oven |
| Architectural Style | Ranch |
| Stories Count | 1 |
| Assoc Fee Paid Per | Annually |
| Security Features | Smoke Detector(s) |
| Association Fee Includes | Maintenance Common Area,Management |
Interior Features
| Air Conditioning Y/N | true |
|---|---|
| Heating Y/N | true |
| Fireplace Y/N | false |
| Total Bedrooms | 4 |
| Total Baths | 2 |
| Flooring | Carpet,Plank,Vinyl |
| Fireplace Features | None |
| Dining Room Features | Dining/Kitchen Combo |
| Interior Amenities | Crown Molding,Great Room,Pantry,Pull Down Stairs,Tray Ceiling(s),Vaulted Ceiling(s) |
| Primary Bathroom Features | Double Vanity,Soaking Tub,Separate Shower |
| Primary Bedroom Features | Walk-In Closet(s),See Remarks |
| Window Features | Window Treatments |
| Laundry Features | Wash/Dry Hook-up |
Exterior Features
| Fencing | Privacy,Back Yard |
|---|---|
| Parking Features | Two Car,Garage |
| Total Parking | 2 |
| Building Area Total | 1510 |
| Covered Spaces | 2 |
| Lot Features | Dead End,Subdivision Recorded |
| Lot Size Area | 24829.2 |
| Lot Size Acres | 0.57 |
| Road Surface Type | Paved |
| Water Source | Public |
| Exterior Amenities | None |
| Foundation Details | Slab |
| Frontage Type | Natural,Residential |
Amenities
- Foreclosure
- Views
- Short Sale
- New Construction
- Adult 55+
- Lease To Own
- No HOA Fees
- Furnished
- Primary On Main
- Air Conditioning
- Seller Finance
- Green
- Fixer Upper
- Horse
- Golf
- Fireplace
- Deck
- Garage
- Basement
- Pool
Property vs Single Family Average in 31316
Price
Year Built
In The Neighborhood
Just Listed
Ludowici
$ 305,500
126 Owens Street Ne
Ludowici, GA 31316
- Type
- Single Family
- Size
- 2,787 SqFt
- Rooms
- 4 Beds + 2.5 Baths
Just Listed
Ludowici
$ 294,660
241 Owens Street Ne
Ludowici, GA 31316
- Type
- Single Family
- Size
- 2,000 SqFt
- Rooms
- 4 Beds + 2.5 Baths
Reduced
Ludowici
$ 359,000
21 Archie Way Ne
Ludowici, GA 31316
- Type
- Single Family
- Size
- 3,218 SqFt
- Rooms
- 5 Beds + 3.5 Baths
 The data relating to real estate for sale on this website comes in part from the Broker Reciprocity Program of the Savannah multi-List Corporation. Real Estate listings held by brokerage firms other than Johnson Group are marked with the name of the listing brokers.
Data last updated: August 24, 2026 10:05 PM UTC
All information deemed reliable but not guaranteed.
© 2026 Savannah Multi-List Corporation. All rights reserved.
The data relating to real estate for sale on this website comes in part from the Broker Reciprocity Program of the Savannah multi-List Corporation. Real Estate listings held by brokerage firms other than Johnson Group are marked with the name of the listing brokers.
Data last updated: August 24, 2026 10:05 PM UTC
All information deemed reliable but not guaranteed.
© 2026 Savannah Multi-List Corporation. All rights reserved.
 ©2026 Georgia Multiple Listing Service All information deemed reliable but not guaranteed. All properties are subject to prior sale, change or withdrawal. Neither listing broker(s) or information provider(s) shall be responsible for any typographical errors, misinformation, misprints and shall be held totally harmless. Listing(s) information is provided for consumer's personal, non-commercial use and may not be used for any purpose other than to identify prospective properties consumers may
 Hinesville Area Board of REALTORS® All information deemed reliable but not guaranteed. All properties are subject to prior sale, change or withdrawal. Neither listing broker(s) or information provider(s) shall be responsible for any typographical errors, misinformation, misprints and shall be held totally harmless. Listing(s) information is provided for consumer's personal, non-commercial use and may not be used for any purpose other than to identify prospective properties consumers may be interested
 The data relating to real estate on this web site comes in part from the Internet Data Exchange program of Hive MLS LLC, and is updated as of August 24, 2026 9:37 PM UTC All information is deemed reliable but not guaranteed and should be independently verified. All properties are subject to prior sale, change, or withdrawal. Neither listing broker(s) nor Johnson Group shall be responsible for any typographical errors, misinformation, or misprints, and shall be held totally harmless from any damages
