
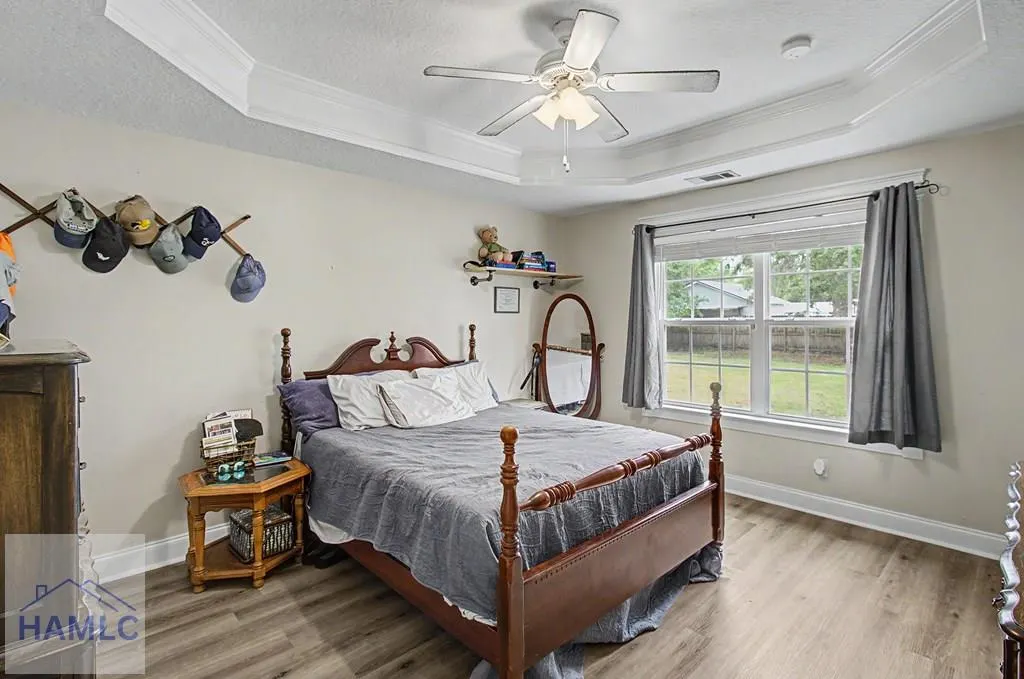


Primary on Main
Address
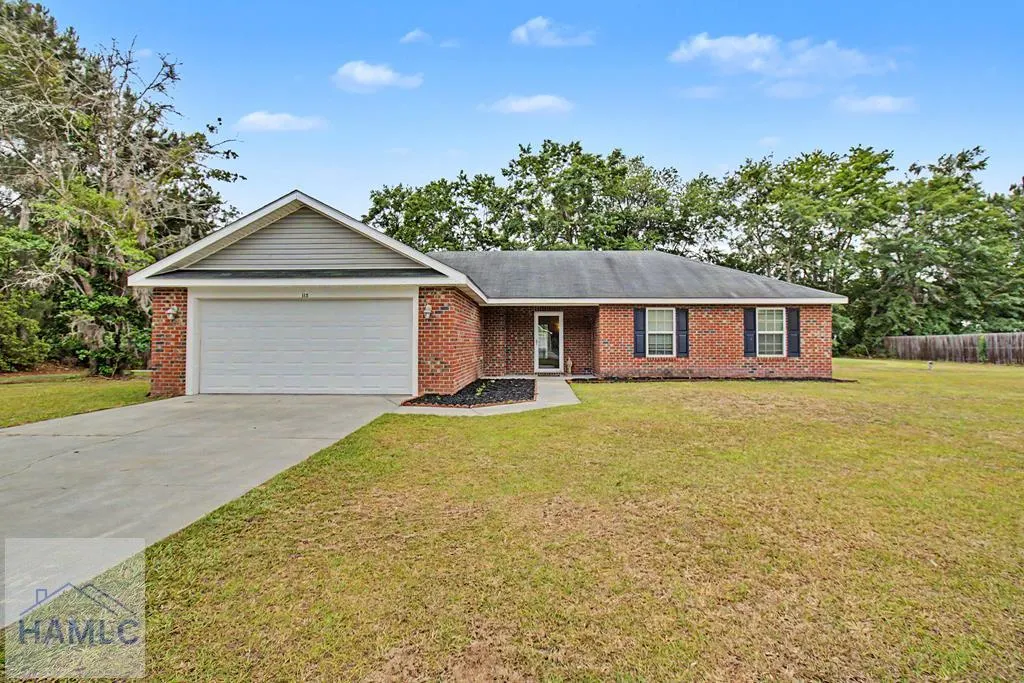
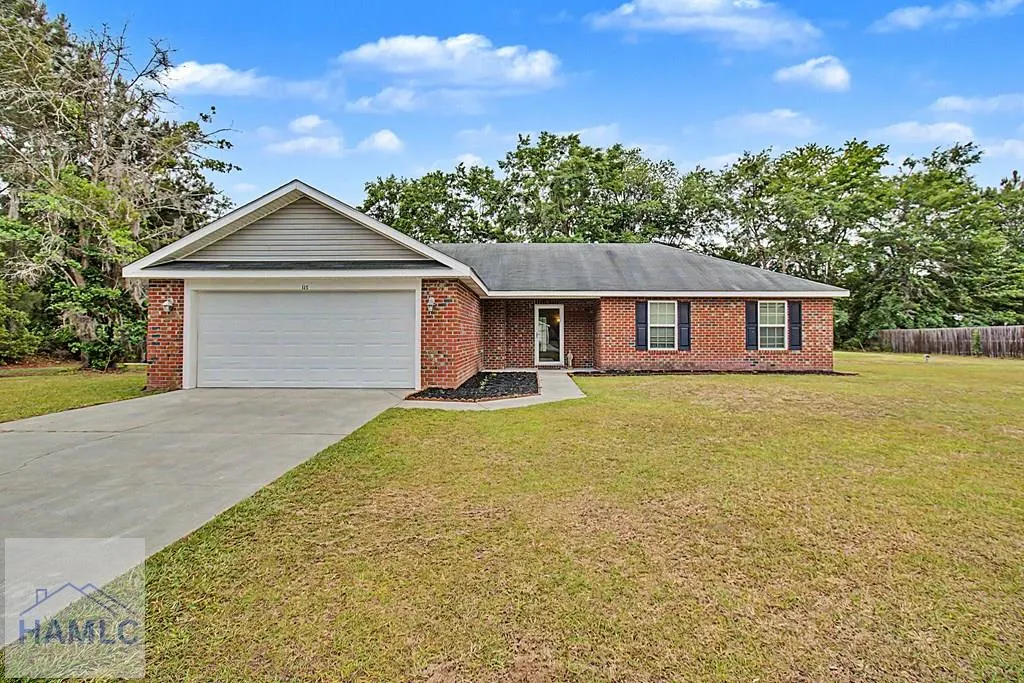

115 Cutters Gap Se, Ludowici, GA
Price
$ 259,900
Property Attributes
- MLS#169803
- TypeSingle Family
- Listing Status Active
- CountyLong
- CityLudowici
- AreaLong County & Ludowici
- NeighborhoodCutter's Gap
- Zip31316
- StyleRanch
- Year Built2012
- Price$ 259,900
- Bedrooms4


- Full Bathrooms2
- Half Bathrooms0
- Sqr Footage1476
- Lot Size0.51 Acres
Data Source:
Hinesville Area BOR (HABR)
Property Description

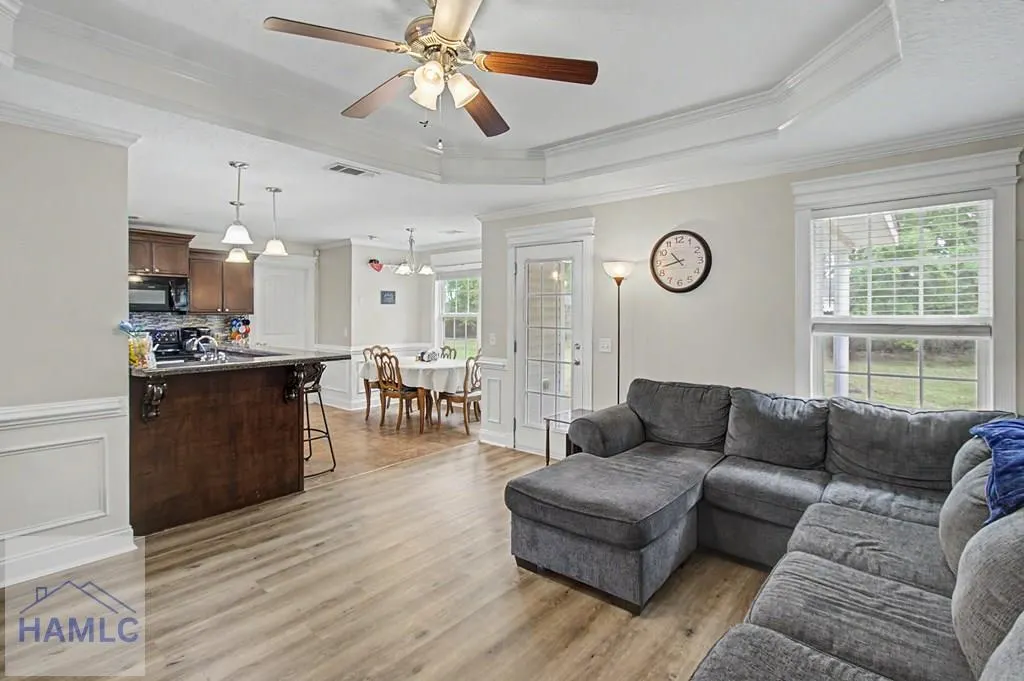







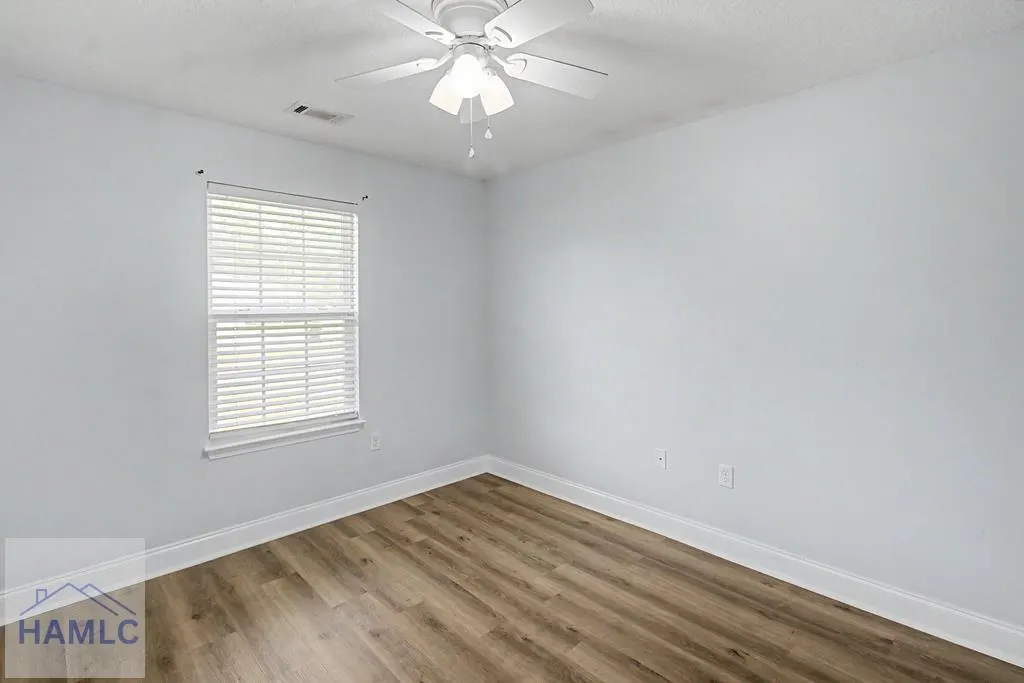
















This house is also offered for rent. NEW LVP FLOORING & NO HOA! Discover this 4-bedroom, 2-bathroom home located at 115 Cutter Gap. This one-level floor plan features a modern interior with brand-new LVP flooring and zero carpet throughout, offering a sleek look and easy maintenance. The home boasts a functional, spacious layout that flows seamlessly to the outdoors. The large, fully fenced-in backyard provides a retreat for outdoor activities and relaxation.
| Elementary School | Middle School | High School |
|---|---|---|
| Smiley Elementary Elementary School | Long County Middle Middle School | Long County High High School |
| Price History | |
|---|---|
| 5/11/2026 | Listed $269,900 |
| 6/12/2026 | 2$264,900 |
| 7/22/2026 | 2$259,900 |
General Features
| Garage Spaces | 2 |
|---|---|
| Year Built | 2012 |
| Property Subtype | Residential |
| County | Long |
| Property Type | Residential |
| HOA | false |
| Attached Garage | false |
| Subdivision Name | Cutter's Gap |
| Garage Y/N | true |
| Total Rooms | 6 |
| Full Baths | 2 |
| Status | Active |
| High School | Long County High |
| City | Ludowici |
| MLS Area | Long County & Ludowici |
| Carport Y/N | false |
| Elementary School | Smiley Elementary |
| Land Lease Y/N | false |
| Building Area Units | Square Feet |
| Living Area Units | Square Feet |
| Standard Status | Active |
| PostalCity | Ludowici |
| Possession | Close Of Escrow |
| Lot Size Units | Square Feet |
| Lot Size Square Feet | 22215.6 |
| Virtual Tour | https://tour.usamls.net/115-Cutters-Gap-NE-Ludowici-GA-31316/unbranded |
| Occupancy Type | Owner |
| Legal Description | LOT #9 CUTTERS GAP |
| Disclosures | Seller Disclosures |
| Heating | Central |
| Cooling | Central Air |
| Construction Materials | Brick,Vinyl Siding,Walls: Sheetrock |
| Middle/Junior High School | Long County Middle |
| Sewer | Septic Tank |
| Roof | Shingle |

| Appliances | Electric Water Heater,Electric Range,Microwave,Refrigerator |
| Architectural Style | Ranch |
| Stories Count | 1 |
| Patio/Porch Features | Covered,Patio |
| Primary Bedroom Level | Main |
Interior Features
| Air Conditioning Y/N | true |
|---|---|
| Heating Y/N | true |
| Fireplace Y/N | false |
| Total Bedrooms | 4 |
| Total Baths | 2 |
| Flooring | Plank,Vinyl |
| Fireplace Features | None |
| Dining Room Features | Dining/Kitchen Combo |

| Primary Bedroom Features | Walk-In Closet(s) |
Exterior Features
| Fencing | Privacy |
|---|---|
| Parking Features | Two Car,Garage |
| Total Parking | 2 |
| Building Area Total | 1476 |
| Covered Spaces | 2 |
| Lot Features | Other |
| Lot Size Area | 22215.6 |
| Lot Size Acres | 0.51 |
| Road Frontage Type | City Street |
| Water Source | Public |
| Exterior Amenities | Storage |
| Foundation Details | Slab |
| Frontage Type | Residential |
Amenities
- Foreclosure
- Views
- Short Sale
- New Construction
- Adult 55+
- Lease To Own
- No HOA Fees
- Furnished
- Primary On Main
- Air Conditioning
- Seller Finance
- Green
- Fixer Upper
- Horse
- Golf
- Fireplace
- Deck
- Garage
- Basement
- Pool
Property vs Single Family Average in 31316
Price
Year Built
 The data relating to real estate for sale on this website comes in part from the Broker Reciprocity Program of the Savannah multi-List Corporation. Real Estate listings held by brokerage firms other than Johnson Group are marked with the name of the listing brokers.
Data last updated: August 25, 2026 9:32 PM UTC
All information deemed reliable but not guaranteed.
© 2026 Savannah Multi-List Corporation. All rights reserved.
The data relating to real estate for sale on this website comes in part from the Broker Reciprocity Program of the Savannah multi-List Corporation. Real Estate listings held by brokerage firms other than Johnson Group are marked with the name of the listing brokers.
Data last updated: August 25, 2026 9:32 PM UTC
All information deemed reliable but not guaranteed.
© 2026 Savannah Multi-List Corporation. All rights reserved.
 ©2026 Georgia Multiple Listing Service All information deemed reliable but not guaranteed. All properties are subject to prior sale, change or withdrawal. Neither listing broker(s) or information provider(s) shall be responsible for any typographical errors, misinformation, misprints and shall be held totally harmless. Listing(s) information is provided for consumer's personal, non-commercial use and may not be used for any purpose other than to identify prospective properties consumers may
 Hinesville Area Board of REALTORS® All information deemed reliable but not guaranteed. All properties are subject to prior sale, change or withdrawal. Neither listing broker(s) or information provider(s) shall be responsible for any typographical errors, misinformation, misprints and shall be held totally harmless. Listing(s) information is provided for consumer's personal, non-commercial use and may not be used for any purpose other than to identify prospective properties consumers may be interested
 The data relating to real estate on this web site comes in part from the Internet Data Exchange program of Hive MLS LLC, and is updated as of August 25, 2026 9:50 PM UTC All information is deemed reliable but not guaranteed and should be independently verified. All properties are subject to prior sale, change, or withdrawal. Neither listing broker(s) nor Johnson Group shall be responsible for any typographical errors, misinformation, or misprints, and shall be held totally harmless from any damages
