
Water Views - Eco Friendly
Address
149 Yellow Bluff Drive, Midway, GA
Price
$ 649,955
Property Attributes
- MLS#169580
- TypeSingle Family
- Listing Status Active
- CountyLiberty
- CityMidway
- AreaCoastal Liberty
- NeighborhoodYellow Bluff
- Zip31320
- StyleResidential
- Year Built2006
- Price$ 649,955
- Bedrooms3
- Full Bathrooms3
- Half Bathrooms1
- Sqr Footage2052
- Lot Size0.17 Acres
Data Source:
Hinesville Area BOR (HABR)
Property Description
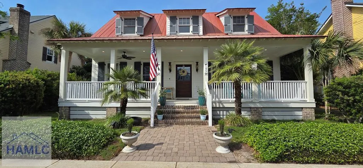
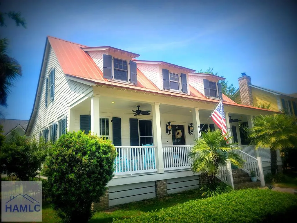
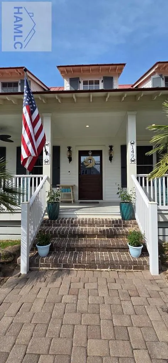
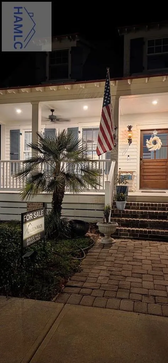
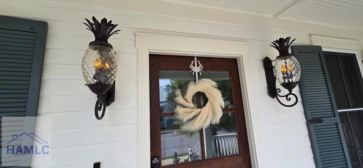
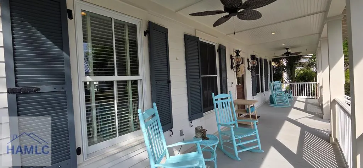
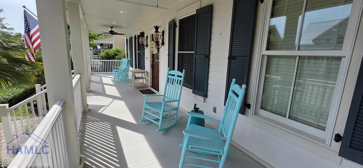
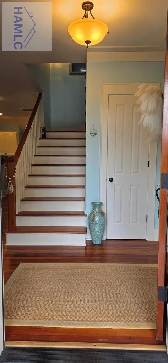
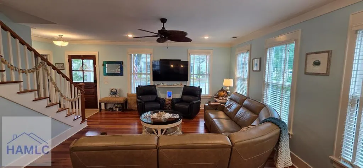
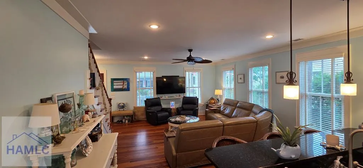
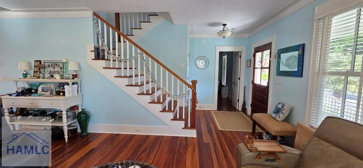
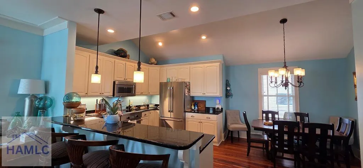
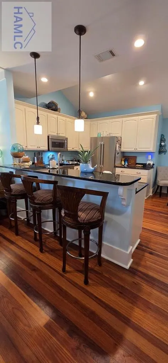
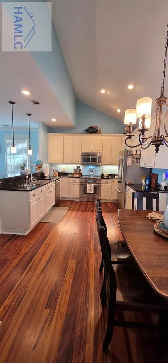
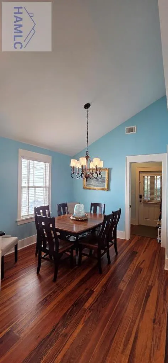
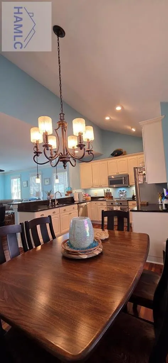
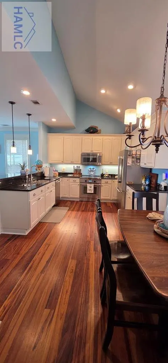
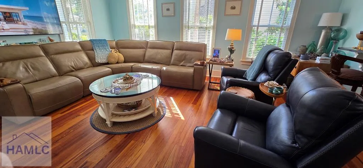
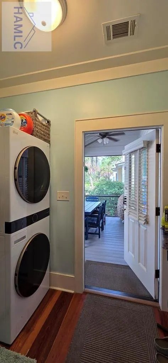
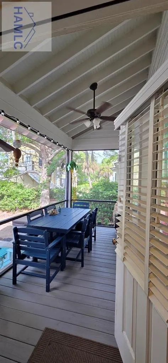
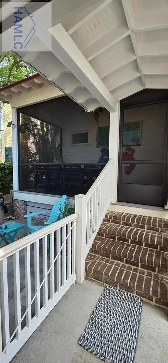
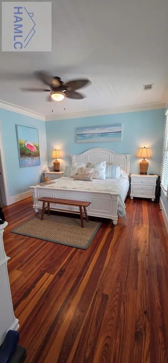
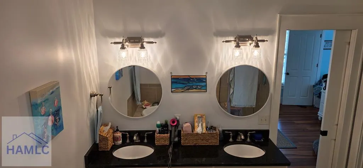
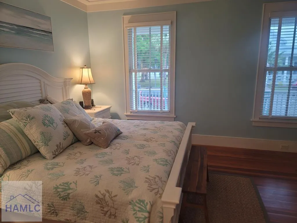
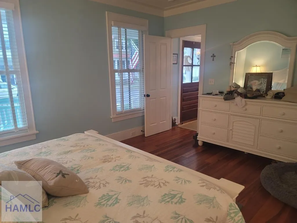
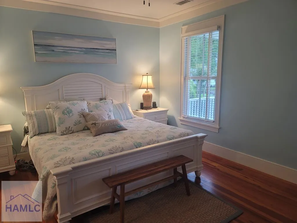
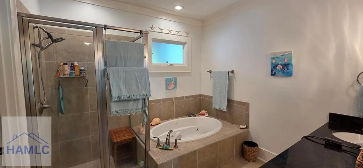
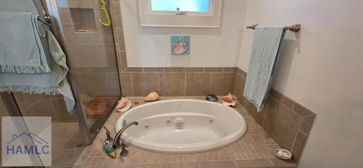
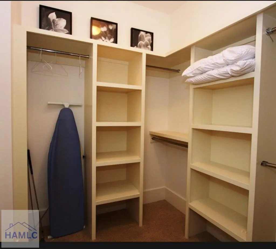
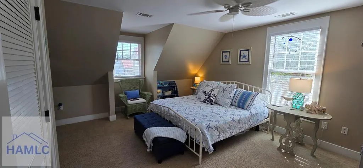
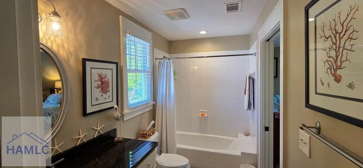
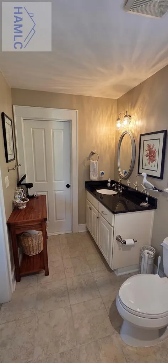
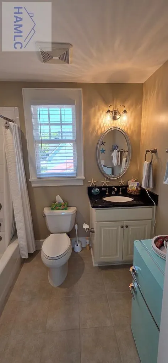
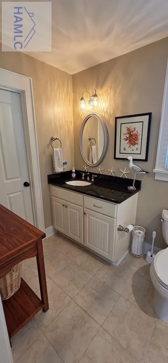
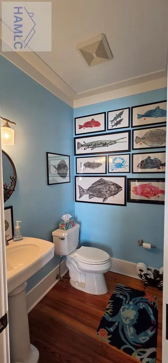
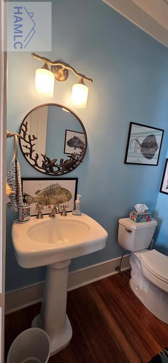
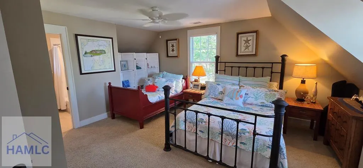
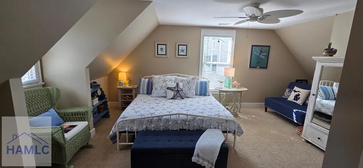
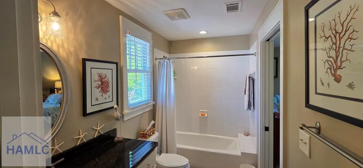
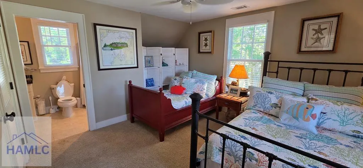
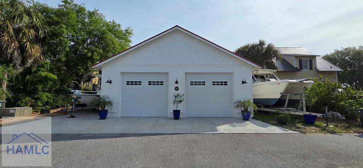
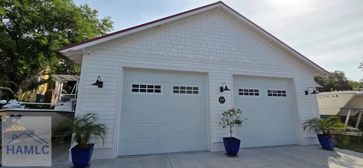
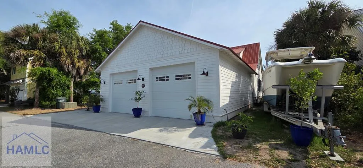
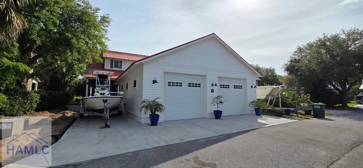
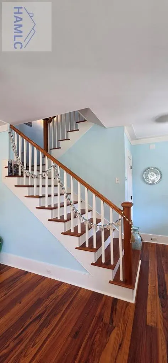
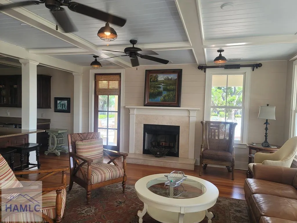
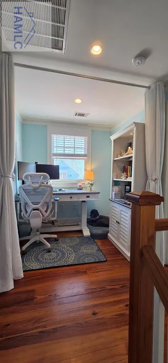
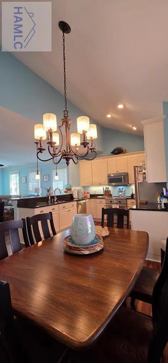
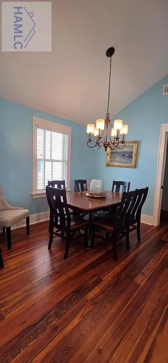
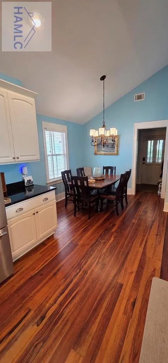
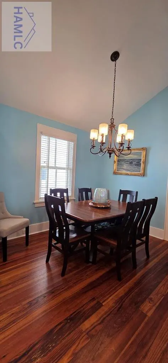
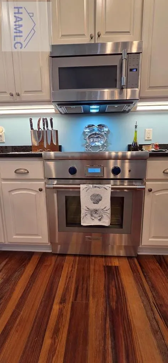
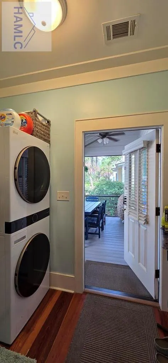
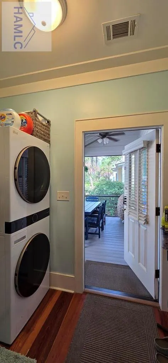
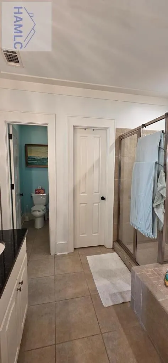
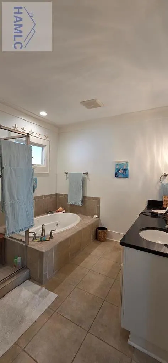
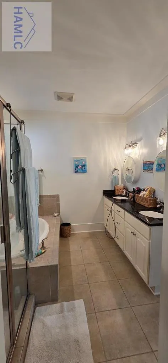
REDUCED......REDUCED........REDUCED..........REDUCED...........REDUCED......... FOR QUICK SALE......... Beautiful J.T. Turner Low Country Cottage in Yellow Bluff Marina Community on Colonel's Island. 3BR / 4BA....... MASTER BEDROOM ON LOWER... with quality construction and coastal views. Exterior Features: Hardie board siding; standing-seam metal roof Locking metal hurricane shutters Large covered front porch with views of St. Catherine's Island & Intracoastal Waterway Solid mahogany front door; Hinkley bronze lighting............ Main Level includes: Open living/dining/kitchen with vaulted ceilings Granite countertops; Primary suite with walk-in closet, double granite vanity, oversized tub, tiled shower Powder room, laundry room, screened back porch Honduran heart pine floors, crown molding, solid wood doors throughout................... Upper Level includes: Two large bedrooms with full en-suite baths Office nook Garage & Outdoor: Custom 900 sq. ft. garage with matching exterior 10' walls; insulated 9'10' doors; spray-foam insulation; oversized fans 240V/90-amp subpanel; multiple water spigots Fits 2 full size vehicles + golf cart + ample storage Skiff pad, paver patio; hot tub & sauna negotiable Community Amenities: Dock, boat hoist, pool, and clubhouse steps away from home $150/month HOA Secured storage for additional boats, RV's, trailers, etc. Move-in ready coastal living where craftsmanship meets coastline, where every breeze feels like vacation, and where luxury feels effortless. Welcome home. Thank-you!!!
| Price History | |
|---|---|
| 5/11/2026 | Listed $699,955 |
| 5/17/2026 | 3$679,955 |
| 6/12/2026 | 4$649,955 |
General Features
| Garage Spaces | 2 |
|---|---|
| Year Built | 2006 |
| Property Subtype | Residential |
| County | Liberty |
| Property Type | Residential |
| HOA | true |
| Attached Garage | false |
| Subdivision Name | Yellow Bluff |
| Garage Y/N | true |
| Total Rooms | 10 |
| Full Baths | 3 |
| Status | Active |
| City | Midway |
| MLS Area | Coastal Liberty |
| Carport Y/N | false |
| Land Lease Y/N | false |
| Building Area Units | Square Feet |
| Living Area Units | Square Feet |
| Standard Status | Active |
| PostalCity | Midway |
| Possession | Close Of Escrow |
| HOA Fee | 150 |
| Zoning Description | Res Single |
| Lot Size Units | Square Feet |
| Lot Size Square Feet | 7405.2 |
| Virtual Tour | https://tour.usamls.net/149-Yellow-Bluff-Drive-Midway-GA-31320/unbranded |
| Occupancy Type | Owner |
| Legal Description | LOT 25 YELLOW BLUFF S/D |
| Utilities | Cable Connected,Cable Available |
| View | Marsh,Ocean |
| Disclosures | Seller Disclosures |
| Current Financing | Conventional |
| Community Features | Marina |
| Heating | Central,Heat Pump |
| Cooling | Central Air,Electric |
| Construction Materials | Composite,Spray Foam Insulation,Wood Frame,Walls: Sheetrock |
| Waterfront Features | Marsh,Tidal Creek |
| Roof | Metal |
| Appliances | Electric Water Heater,Dishwasher,Electric Oven,Ice Maker,Microwave,Range Hood,Refrigerator |
| Stories Count | 2 |
| Other Structures | Detached Building,Workshop |
| Patio/Porch Features | Porch |
| Levels | Two |
| Assoc Fee Paid Per | Monthly |
| Primary Bedroom Level | Upper |
| Energy Efficient | Insulation |
| Pool Features | In Ground |
| Lease Type | No Lease |
| Security Features | Smoke Detector(s) |
| Spa Features | Hot Tub |
Interior Features
| Air Conditioning Y/N | true |
|---|---|
| Heating Y/N | true |
| Fireplace Y/N | false |
| Half Baths | 1 |
| Total Bedrooms | 3 |
| Total Baths | 4 |
| Flooring | Hardwood |
| Fireplace Features | None |
| Dining Room Features | Dining/Kitchen Combo |
| Interior Amenities | Crown Molding,Pantry |
| Primary Bathroom Features | Double Vanity,Soaking Tub,Separate Shower |
| Primary Bedroom Features | Walk-In Closet(s) |
| Window Features | Double Pane Windows,Window Treatments |
Exterior Features
| Fencing | Back Yard |
|---|---|
| Parking Features | Two Car,Detached,Garage |
| Total Parking | 2 |
| Spa | true |
| Building Area Total | 2052 |
| Waterfront Y/N | true |
| Covered Spaces | 2 |
| Lot Features | Boat Dock,Boat House,Agricultural,Irrigation System,Landscaped,Marsh Land,Sidewalk |
| Lot Size Area | 7405.2 |
| Lot Size Acres | 0.17 |
| Road Frontage Type | City Street |
| Water Source | Community Water |
| Exterior Amenities | Storage |
| Foundation Details | Slab,Crawl Space,Raised |
| Frontage Type | Residential |
Amenities
- Foreclosure
- Views
- Short Sale
- New Construction
- Adult 55+
- Lease To Own
- No HOA Fees
- Furnished
- Primary On Main
- Air Conditioning
- Seller Finance
- Green
- Fixer Upper
- Horse
- Golf
- Fireplace
- Deck
- Garage
- Basement
- Pool
Property vs Single Family Average in 31320
Price
Year Built
In The Neighborhood
Reduced
Midway
$ 458,800
215 Goodman Drive
Midway, GA 31320
- Type
- Single Family
- Size
- 2,195 SqFt
- Rooms
- 3 Beds + 2.5 Baths
Reduced
Midway
$ 479,900
309 Goodman Drive
Midway, GA 31320
- Type
- Single Family
- Size
- 1,962 SqFt
- Rooms
- 4 Beds + 2.5 Baths
Reduced
Midway
$ 589,000
54 Salt Marsh Drive
Midway, GA 31320
- Type
- Single Family
- Size
- 2,888 SqFt
- Rooms
- 4 Beds + 2.5 Baths
Reduced
Midway
$ 589,000
49 Salt Marsh Drive
Midway, GA 31320
- Type
- Single Family
- Size
- 2,341 SqFt
- Rooms
- 4 Beds + 2.5 Baths
Midway
$ 599,000
77 Yellow Bluff Drive
Midway, GA 31320
- Type
- Single Family
- Size
- 2,341 SqFt
- Rooms
- 3 Beds + 2.5 Baths
 The data relating to real estate for sale on this website comes in part from the Broker Reciprocity Program of the Savannah multi-List Corporation. Real Estate listings held by brokerage firms other than Johnson Group are marked with the name of the listing brokers.
Data last updated: August 25, 2026 9:32 PM UTC
All information deemed reliable but not guaranteed.
© 2026 Savannah Multi-List Corporation. All rights reserved.
The data relating to real estate for sale on this website comes in part from the Broker Reciprocity Program of the Savannah multi-List Corporation. Real Estate listings held by brokerage firms other than Johnson Group are marked with the name of the listing brokers.
Data last updated: August 25, 2026 9:32 PM UTC
All information deemed reliable but not guaranteed.
© 2026 Savannah Multi-List Corporation. All rights reserved.
 ©2026 Georgia Multiple Listing Service All information deemed reliable but not guaranteed. All properties are subject to prior sale, change or withdrawal. Neither listing broker(s) or information provider(s) shall be responsible for any typographical errors, misinformation, misprints and shall be held totally harmless. Listing(s) information is provided for consumer's personal, non-commercial use and may not be used for any purpose other than to identify prospective properties consumers may
 Hinesville Area Board of REALTORS® All information deemed reliable but not guaranteed. All properties are subject to prior sale, change or withdrawal. Neither listing broker(s) or information provider(s) shall be responsible for any typographical errors, misinformation, misprints and shall be held totally harmless. Listing(s) information is provided for consumer's personal, non-commercial use and may not be used for any purpose other than to identify prospective properties consumers may be interested
 The data relating to real estate on this web site comes in part from the Internet Data Exchange program of Hive MLS LLC, and is updated as of August 25, 2026 9:50 PM UTC All information is deemed reliable but not guaranteed and should be independently verified. All properties are subject to prior sale, change, or withdrawal. Neither listing broker(s) nor Johnson Group shall be responsible for any typographical errors, misinformation, or misprints, and shall be held totally harmless from any damages
