
Price Reduction - New Construction - Eco Friendly
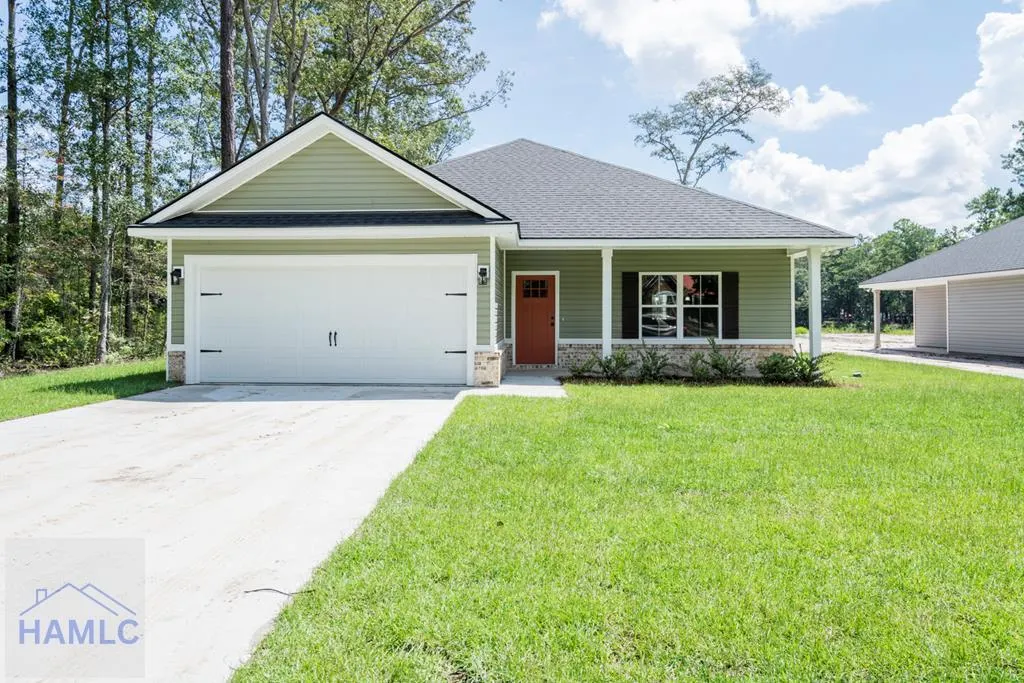
Address
194 Priscilla Drive, Midway, GA
Price
$ 291,500
Property Attributes
- MLS#166881
- TypeSingle Family
- Listing Status Active
- CountyLiberty
- CityMidway
- AreaMidway
- NeighborhoodAshburn
- Zip31320
- StyleRanch, Traditional
- Year Built2026
- Price$ 291,500
- Bedrooms3
- Full Bathrooms2
- Half Bathrooms0
- Sqr Footage1525
- Lot Size0.27 Acres
Data Source:
Hinesville Area BOR (HABR)
Property Description
New Construction in Midway, East of Interstate 95! Estimated Completion June 2026. This floor plan is called the "Katrina Plan." This is a one-story open concept floor plan with three bedrooms and two full baths. As you walk through the front door it will take you to the open family room, dining area, and kitchen. You will be sure to love the spacious pantry, island, and cabinet space. The master bedroom & private bathroom will come with a walk-in closet, double vanity sink, garden tub, and shower. This floor plan also has a walk-in laundry room conveniently located in the hallway. Through the family room you will find access to the two-car garage. You do not want to miss out on this build! **Pictures are from a previous build and may include upgrades.**
| Price History | |
|---|---|
| 4/21/2026 | Listed $296,500 |
| 7/28/2026 | 2$291,500 |
General Features
| Garage Spaces | 2 |
|---|---|
| Year Built | 2026 |
| Property Subtype | Residential |
| County | Liberty |
| New Construction | true |
| Property Type | Residential |
| HOA | false |
| Attached Garage | true |
| Subdivision Name | Ashburn |
| Garage Y/N | true |
| Total Rooms | 4 |
| Full Baths | 2 |
| Status | Active |
| City | Midway |
| MLS Area | Midway |
| Carport Y/N | false |
| Land Lease Y/N | false |
| Building Area Units | Square Feet |
| Living Area Units | Square Feet |
| Standard Status | Active |
| PostalCity | Midway |
| Possession | Immediate |
| Lot Size Units | Square Feet |
| Lot Size Square Feet | 11761.2 |
| Occupancy Type | Vacant |
| Legal Description | Lot 44 Isle of Wight |
| Utilities | Underground Utilities |
| Heating | Central |
| Cooling | Central Air |
| Construction Materials | Vinyl Siding,Walls: Sheetrock |
| Sewer | Septic Tank |
| Roof | Shingle |
| Appliances | Electric Water Heater,Dishwasher,Electric Range,Microwave |
| Architectural Style | Ranch,Traditional |
| Patio/Porch Features | Patio,Porch |
| Property Condition | Under Construction |
| Energy Efficient | Insulation |
Interior Features
| Air Conditioning Y/N | true |
|---|---|
| Heating Y/N | true |
| Fireplace Y/N | false |
| Total Bedrooms | 3 |
| Total Baths | 2 |
| Flooring | Carpet,Luxury Vinyl |
| Fireplace Features | None |
| Dining Room Features | None |
| Primary Bathroom Features | Double Vanity |
Exterior Features
| Fencing | None |
|---|---|
| Parking Features | Two Car,Attached,Garage |
| Total Parking | 2 |
| Building Area Total | 1525 |
| Covered Spaces | 2 |
| Lot Features | Irrigation System |
| Lot Size Area | 11761.2 |
| Lot Size Acres | 0.27 |
| Road Surface Type | Paved Driveway |
| Road Frontage Type | County Road |
| Water Source | Community Water |
| Exterior Amenities | None |
| Foundation Details | Slab |
| Frontage Type | Residential |
Amenities
- Foreclosure
- Views
- Short Sale
- New Construction
- Adult 55+
- Lease To Own
- No HOA Fees
- Furnished
- Primary On Main
- Air Conditioning
- Seller Finance
- Green
- Fixer Upper
- Horse
- Golf
- Fireplace
- Deck
- Garage
- Basement
- Pool
Property vs Single Family Average in 31320
Price
Year Built
In The Neighborhood
New Construction
Midway
$ 254,900
136 Priscilla Drive
Midway, GA 31320
- Type
- Single Family
- Size
- 1,190 SqFt
- Rooms
- 3 Beds + 2 Baths
 The data relating to real estate for sale on this website comes in part from the Broker Reciprocity Program of the Savannah multi-List Corporation. Real Estate listings held by brokerage firms other than Johnson Group are marked with the name of the listing brokers.
Data last updated: August 25, 2026 9:32 PM UTC
All information deemed reliable but not guaranteed.
© 2026 Savannah Multi-List Corporation. All rights reserved.
The data relating to real estate for sale on this website comes in part from the Broker Reciprocity Program of the Savannah multi-List Corporation. Real Estate listings held by brokerage firms other than Johnson Group are marked with the name of the listing brokers.
Data last updated: August 25, 2026 9:32 PM UTC
All information deemed reliable but not guaranteed.
© 2026 Savannah Multi-List Corporation. All rights reserved.
 ©2026 Georgia Multiple Listing Service All information deemed reliable but not guaranteed. All properties are subject to prior sale, change or withdrawal. Neither listing broker(s) or information provider(s) shall be responsible for any typographical errors, misinformation, misprints and shall be held totally harmless. Listing(s) information is provided for consumer's personal, non-commercial use and may not be used for any purpose other than to identify prospective properties consumers may
 Hinesville Area Board of REALTORS® All information deemed reliable but not guaranteed. All properties are subject to prior sale, change or withdrawal. Neither listing broker(s) or information provider(s) shall be responsible for any typographical errors, misinformation, misprints and shall be held totally harmless. Listing(s) information is provided for consumer's personal, non-commercial use and may not be used for any purpose other than to identify prospective properties consumers may be interested
 The data relating to real estate on this web site comes in part from the Internet Data Exchange program of Hive MLS LLC, and is updated as of August 25, 2026 9:50 PM UTC All information is deemed reliable but not guaranteed and should be independently verified. All properties are subject to prior sale, change, or withdrawal. Neither listing broker(s) nor Johnson Group shall be responsible for any typographical errors, misinformation, or misprints, and shall be held totally harmless from any damages
